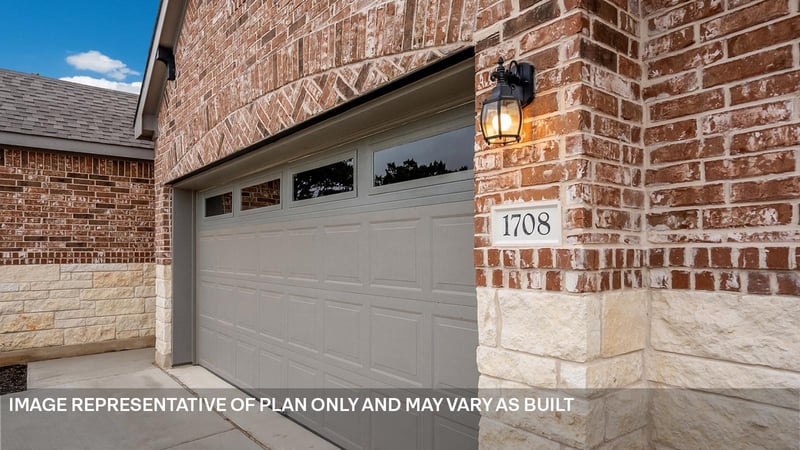
Description of 421 Eagle Canyon DR, Leander, TX 78641
Listing details for 421 Eagle Canyon DR, Leander, TX 78641 : ESTIMATED COMPLETION JULY.
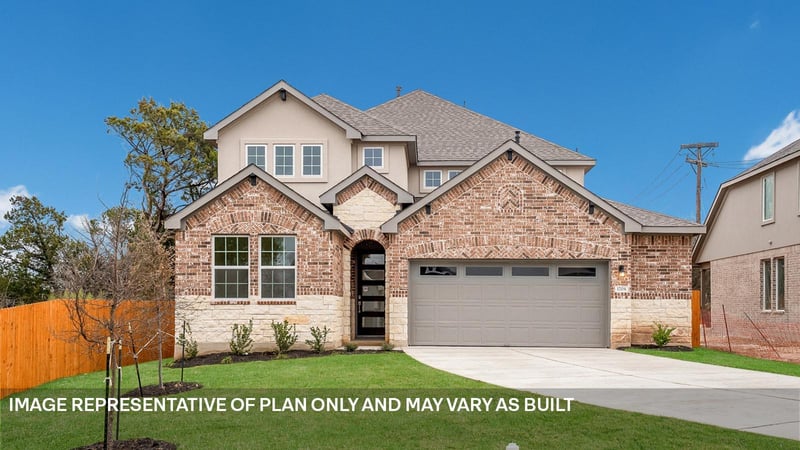
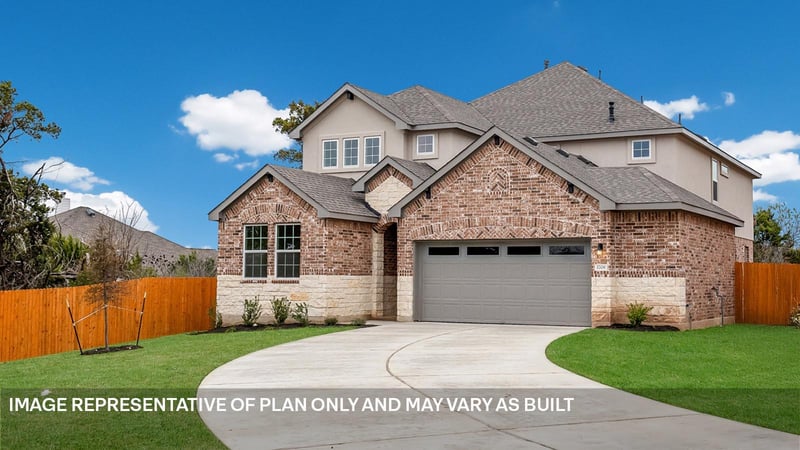
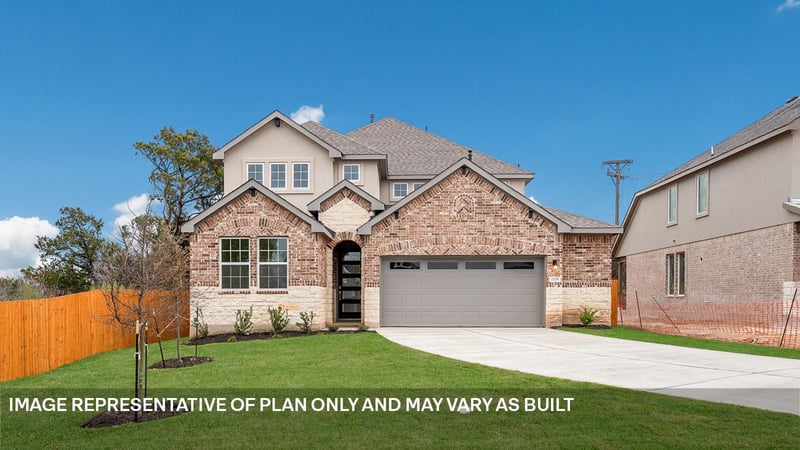
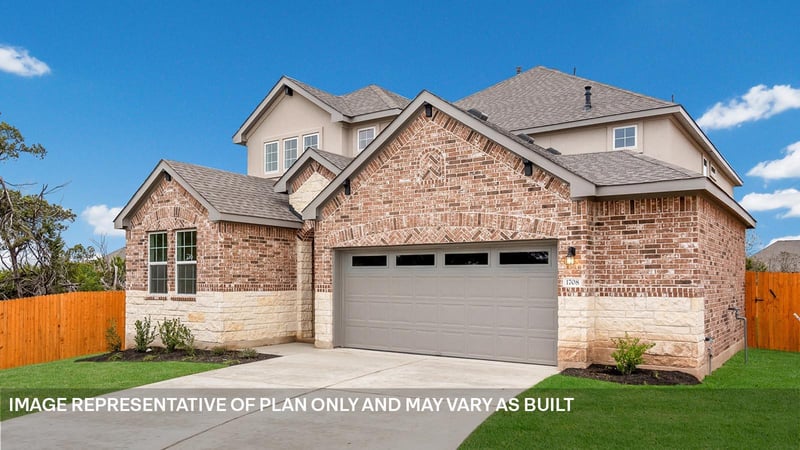
Introducing the Fitzgerald at Rosenbusch Ranch in Leander, TX. This beautiful two story home offers an impressive 2,962 sq. ft. of living space across 5 bedrooms, 3 bathrooms, and a 2-car garage.
This plan includes a secondary bedroom and full bathroom downstairs at the front of the home. As you walk through the long foyer to the open layout of the home you will find the large kitchen is open to the spacious family room and dining area. The kitchen features Silestone® or quartz countertops, decorative tile backsplash, stainless steel appliances and a large kitchen island.
The main bedroom, bedroom 1, is located downstairs and features a large walk in shower and huge walk in closet. Upstairs you will find a large game room along with the three other bedrooms and another full bathroom.
This home comes included with a professionally designed landscape package and a full irrigation system as well as our America's Smart Home® package that offers devices such as the Qolsys IQ Panel, Video Doorbell, Alarm.com app, Honeywell Thermostat, a Smart Light Switch, Kwikset Smart lock, and more.
Images are representative of plan and may vary as built.
Contact us today and find your home at Rosenbusch Ranch.
From Austin, get on TX-1 Loop N. Follow TX-1 Loop N, US-183 N and Route 183A N to 183A Frontage Rd in Williamson County. Take the exit toward RM 2243/Hero Way from Route 183A N. Turn left onto Hero Way. Turn left onto Lakeline Blvd. Continue on Lakeline Blvd until you see the entry sign for Rosenbusch Ranch.
Back Yard, Front Yard, Interior Lot, Landscaped, Sprinkler - Automatic, Sprinklers In Rear, Sprinklers In Front, Sprinklers On Side and Trees-Small (Under 20 Ft)
Lot Size (Sq Ft)
5,967.72
Lot Size (Acres)
0.137
Interior Details
Interior Features
Ceiling-High, Quartz Counters, Double Vanity, Open Floorplan, Pantry, Recessed Lighting, Smart Home, Smart Thermostat and Walk-In Closet(s)
Appliances
Dishwasher, Disposal, Gas Range, Microwave, Oven and Vented Exhaust Fan
Flooring
Carpet and Laminate
Window Features
Double Pane Windows, Low-Emissivity Windows and Vinyl Windows
Fireplace
No
Heating
Central
Cooling
Central Air
Exterior Details
Garage
Yes
Garage Spaces
2.5
Total Parking
2
Parking Features
Attached, Garage and Garage Faces Front
Patio & Porch Features
Covered and Patio
Exterior Features
Lighting
Other Structures
None
Fencing
Back Yard, Fenced and Wood
View
None
Waterfront
No
Water Source
Public
Sewer
Public Sewer
Community Features
Cluster Mailbox, Common Grounds, High Speed Internet, Park, Picnic Area, Playground, Pool and Street Lights
Additional Features
Utilities
Electricity Available, Natural Gas Available, Sewer Connected and Water Available
Accessibility Features
None
Taxes, HOA & Financing
HOA Fee
$70 Monthly
HOA Frequency
Monthly
HOA Fee Includes
Common Area Maintenance
Room Details
Room Type
Level
Game Room
Second
Show More
Listing Provided By
Dave Clinton, (512) 345-4663, [email protected], D.R. Horton, AMERICA'S Builder
Source
Unlock MLS, MLS#: ACT4364331
Property History
DateEventPrice
8/4/2026
Pending sale
$508,454 0%
$172/sqft
Source:Unlock MLS #ACT4364331
7/2/2026
Price Change
$508,454 +0.2%
$172/sqft
Source:Unlock MLS #ACT4364331
4/28/2026
Listed for sale
$507,464
$171/sqft
Source:Unlock MLS #ACT4364331
Interested in 421 Eagle Canyon DR, Leander, TX 78641?
Location of 421 Eagle Canyon DR, Leander, TX 78641
Mortgage Calculator
Schools Near 421 Eagle Canyon DR, Leander, TX 78641
Homes Similar to 421 Eagle Canyon DR, Leander, TX 78641