Description of 429 Carr DR, Liberty Hill, TX 78642
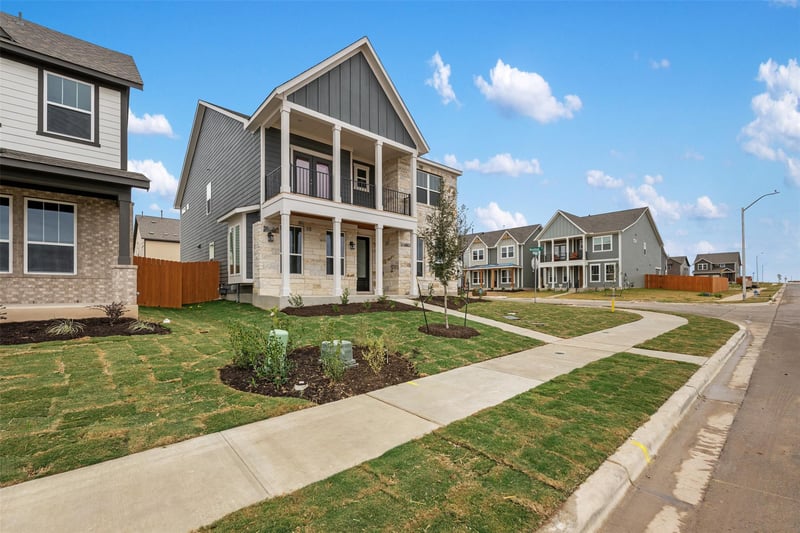
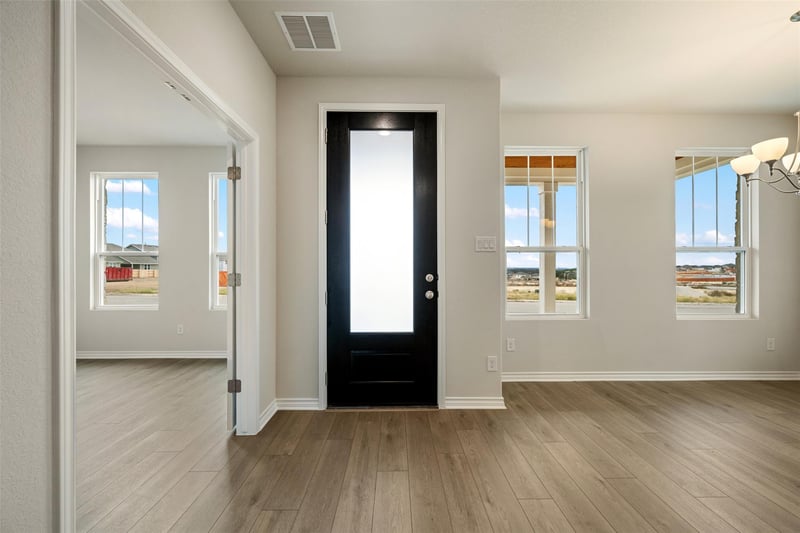
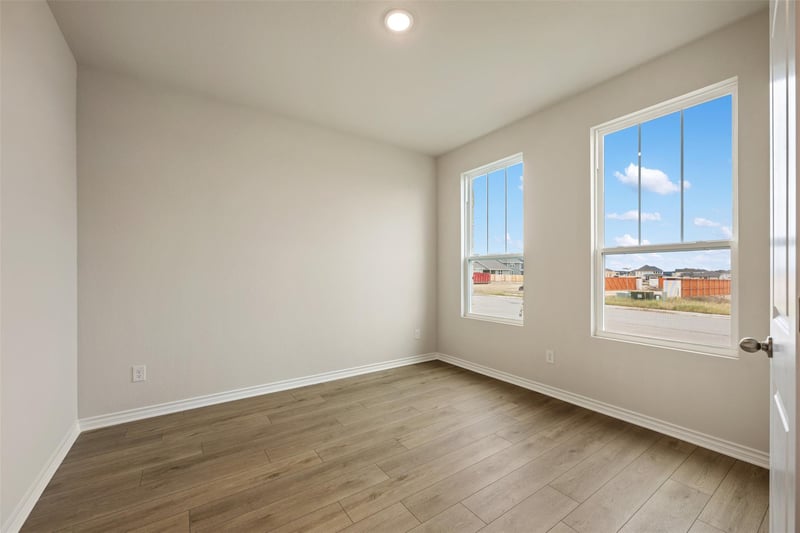
Listing details for 429 Carr DR, Liberty Hill, TX 78642 : NEW CONSTRUCTION BY ASHTON WOODS! Available October 2026! BRAND NEW ASHTON WOODS HOME! This two-story Raven plan features a spacious layout with a beautiful kitchen that opens to the family room. You'll love the upgrades and the owner's suite with separate vanities, shower and tub a welcome luxury for relaxing at the end of the day. With four bedrooms and two full bathrooms on the second story, kids and guests will have both privacy and comfort. You'll enjoy movie nights in the loft with balcony doors or Texas evenings on the covered patio. This home is perfect for a growing family or entertaining. Don't miss out to call Lariat your new home!
From Downtown Liberty Hill: Head north on CR 214 for approximately 3 miles. Turn left onto Leeland Drive, then turn left onto Travis Lane. The future model home will be located on the left.
HardiPlank Type, Masonry – All Sides and Stone Veneer
Foundation
Slab
Roof
Composition and Shingle
New Construction
Yes
Price per Sq Ft
$148
Builder Name
Ashton Woods
Lot Features
Cul-De-Sac, Interior Lot, Level, Sprinkler - Automatic, Sprinklers In Rear, Sprinklers In Front and Sprinklers On Side
Lot Size (Sq Ft)
5,227.2
Lot Size (Acres)
0.12
Lot Dimensions
40 x 134
Interior Details
Interior Features
Breakfast Bar, Quartz Counters, Double Vanity, Eat-in Kitchen, Interior Steps, Kitchen Island, Open Floorplan, Recessed Lighting, Walk-In Closet(s) and Wired for Data
Appliances
Built-In Oven(s), Dishwasher, Disposal, ENERGY STAR Qualified Appliances, Exhaust Fan, Gas Cooktop, Ice Maker, Microwave, Self Cleaning Oven, Stainless Steel Appliance(s) and Water Heater
Flooring
Carpet, Tile and Vinyl
Window Features
Double Pane Windows, ENERGY STAR Qualified Windows and Screens
Fireplace
No
Heating
Central and Natural Gas
Cooling
Central Air and Electric
Exterior Details
Garage
Yes
Garage Spaces
2
Total Parking
2
Parking Features
Attached, Garage and Garage Faces Rear
Patio & Porch Features
Covered, Front Porch and Patio
Exterior Features
Pest Tubes in Walls
Other Structures
None
Fencing
Back Yard, Fenced, Privacy and Wood
View
None
Waterfront
No
Water Source
Public
Sewer
MUD
Community Features
Clubhouse, Common Grounds, Park, Playground, Pool, Sport Court(s)/Facility and Trail(s)
Additional Features
Utilities
Cable Available, Electricity Available, High Speed Internet, Natural Gas Available, Sewer Available, Underground Utilities and Water Available