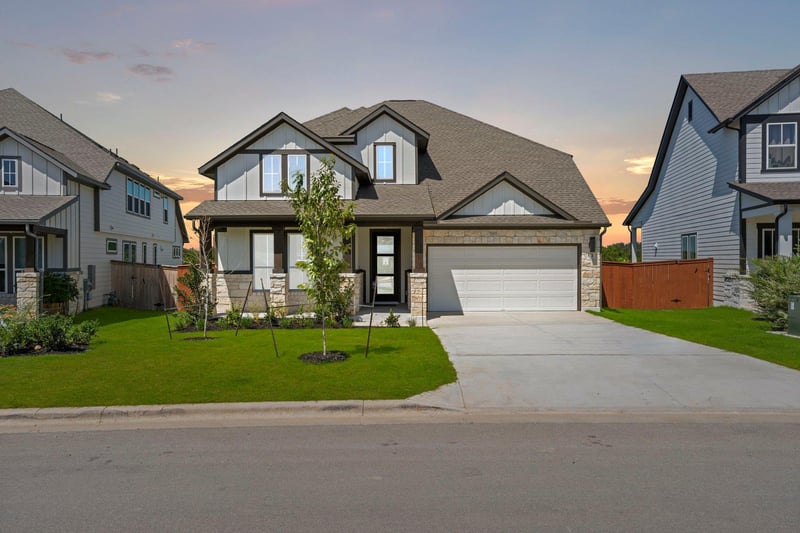
Description of 473 Sage Thrasher CIR, Dripping Springs, TX 78620
Listing details for 473 Sage Thrasher CIR, Dripping Springs, TX 78620 : New Coventry Home! This stunning two-story home is located on an oversized greenbelt homesite and features carefully selected upgrades that enhance both comfort and livability. The open-concept main level showcases a gourmet kitchen outfitted with built-in appliances, offering abundant prep space and extra storage for effortless entertaining. The dining area and great room flow seamlessly together, creating an inviting setting that’s perfect for hosting gatherings or enjoying nights in. The expanded primary suite provides a spacious retreat, complete with a spa-like bath featuring a soaking tub, separate walk-in shower, and added shower seat for everyday relaxation. A dedicated bonus room upstairs sets the stage for movie marathons and game days while the secondary bedrooms offer flexibility for work, hobbies, or guests. Finished with a three-car garage and a layout designed for modern lifestyles, this home blends sophistication and function beautifully, schedule your private tour today!
Directions to Coventry Homes at Headwaters , From MoPac TX-1 Loop S:, Exit US-290 to merge onto TX-71 W/US-290 W. Continue on TX-29 for 11 miles until you get to Headwaters Blvd. Turn right onto Headwaters Blvd into the Headwaters community, At the traffic circle, take the 2nd exit to continue onto Headwaters Blvd, Slight right at the traffic circle to continue onto Headwaters Blvd, The Coventry Homes model home will be on your left. The temporary sales trailer will be on the left, 1621 Headwaters Blvd., Dripping Springs, TX 78620
The model home will be located at 1603 Headwaters Blvd., Dripping Springs, TX 78620
Brick, Cedar, Frame, Attic/Crawl Hatchway(s) Insulated and Stone
Foundation
Slab
Roof
Composition and Shingle
New Construction
Yes
Price per Sq Ft
$261
Builder Name
Coventry Homes
Lot Features
Greenbelt, Back Yard, Front Yard, Landscaped, Native Plants, Sprinkler - Automatic, Sprinklers In Rear, Sprinklers In Front, Sprinkler - Rain Sensor, Sprinklers On Side and Trees-Small (Under 20 Ft)
Lot Size (Sq Ft)
7,623
Lot Size (Acres)
0.175
Interior Details
Interior Features
Built-in Features, Ceiling Fan(s), Double Vanity, Eat-in Kitchen, Entrance Foyer, Granite Counters, Ceiling-High, Kitchen Island, Recessed Lighting, Primary Bedroom on Main, Open Floorplan, Pantry, Walk-In Closet(s), Soaking Tub, Storage, Interior Steps and Study/Home Office
Appliances
Built-In Oven(s), Dishwasher, Disposal, ENERGY STAR Qualified Appliances, Gas Cooktop, Microwave, Plumbed For Ice Maker, RNGHD, Stainless Steel Appliance(s), Vented Exhaust Fan and Tankless Water Heater
Flooring
Carpet, Tile and Vinyl
Window Features
Double Pane Windows, ENERGY STAR Qualified Windows, Low-Emissivity Windows, Screens and Vinyl Windows
Fireplace
No
Heating
Central, ENERGY STAR Qualified Equipment and Natural Gas
Cooling
Ceiling Fan(s), Central Air, Electric and ENERGY STAR Qualified Equipment
Exterior Details
Garage
Yes
Garage Spaces
3
Total Parking
3
Parking Features
Attached, Door-Single, Driveway, Garage, Garage Door Opener, Garage Faces Front, Side By Side and Storage
Patio & Porch Features
Covered, Patio and Rear Porch
Exterior Features
See Remarks, Rain Gutters, Pest Tubes in Walls and Private Yard
Other Structures
None
Fencing
Back Yard
View
Hill Country, Park/Greenbelt and Trees/Woods
Waterfront
No
Water Source
MUD
Sewer
MUD
Community Features
BBQ Pit/Grill, Clubhouse, Cluster Mailbox, Courtyard, Curbs, Dog Park, Fishing, Fitness Center, Park, Planned Social Activities, Playground, Pool, Sport Court(s)/Facility, Street Lights, Underground Utilities and Trail(s)
Additional Features
Utilities
High Speed Internet, Natural Gas Available and Underground Utilities