Description of 4932 Cypress Ranch BLVD, Spicewood, TX 78669
Listing details for 4932 Cypress Ranch BLVD, Spicewood, TX 78669 : Estimated completion December!
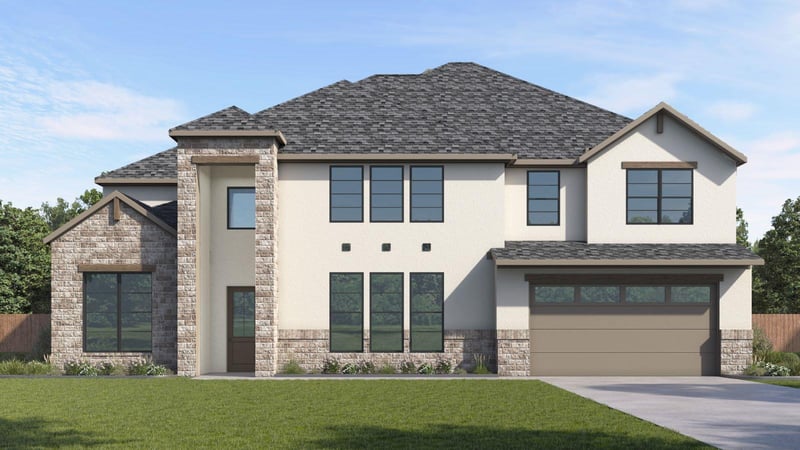
The Fulton is an expansive two-story design that delivers elevated style, generous living spaces, and thoughtful functionality for modern Hill Country living. With over 4,000 square feet, this home is ideal for those who love to entertain while maintaining everyday comfort.
The main level features a downstairs study, providing a quiet and refined space for work or reading. The heart of the home opens into a spacious living room that flows seamlessly into the dining area and chef-inspired kitchen, complete with premium appliances, a large island, and abundant storage.
Designed with entertaining in mind, a refreshment space with convenient access to the game/flex room creates the perfect hub for hosting gatherings, movie nights, or casual evenings with friends.
The primary suite, located on the main level, offers a private retreat with a spa-style bathroom featuring dual vanities, a soaking tub, an oversized walk-in shower, and a generous walk-in closet with access to the utility room.
Upstairs, a spacious game room provides additional flexibility for recreation or relaxation, accompanied by well-appointed secondary bedrooms that offer comfort and privacy.
A tandem three-car garage completes this impressive home, offering ample space for vehicles, storage, and outdoor gear, all within a thoughtfully designed layout tailored for luxury living.
Take Hwy 71 west towards Marble Falls for 23 miles. Near the intersection of 71 and 281, veer right towards 281 N then make a U-turn then turn right on to Thunder Rock Blvd then make a left on to Heatherwood Terrace. Immediately on the right will be our model home.
Breakfast Bar, Ceiling-High, Quartz Counters, Double Vanity, Eat-in Kitchen, Entrance Foyer, Kitchen Island, Multiple Living Areas, Open Floorplan, Pantry, Primary Bedroom on Main, Recessed Lighting, Smart Home and Walk-In Closet(s)
Appliances
Dishwasher, Disposal, Exhaust Fan, Microwave, Oven and Range
Flooring
Carpet and Vinyl
Window Features
Low-Emissivity Windows
Fireplace
Yes
Fireplace Count
1
Fireplace Features
See Remarks
Heating
Central and Natural Gas
Cooling
Central Air
Exterior Details
Garage
Yes
Garage Spaces
3
Total Parking
3
Parking Features
Attached and Garage
Patio & Porch Features
Covered, Patio and Porch
Exterior Features
None
Other Structures
None
Fencing
Wood
View
Hill Country
Waterfront
No
Water Source
Public
Sewer
Public Sewer
Community Features
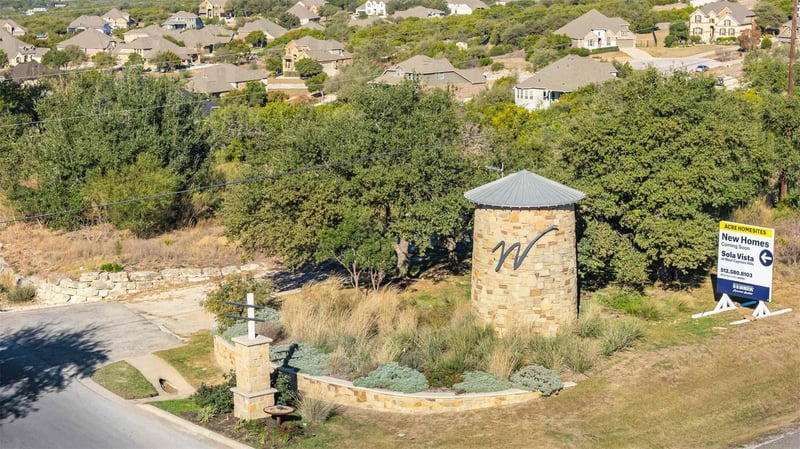
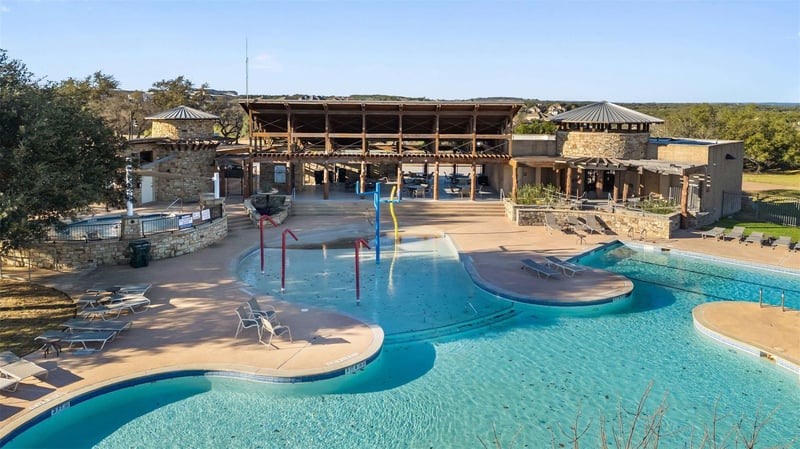
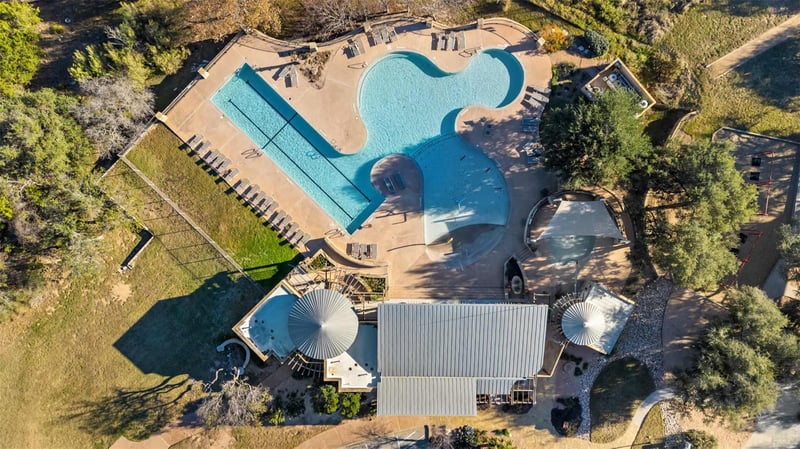
See Remarks
Additional Features
Utilities
Cable Available, Electricity Available, High Speed Internet, Natural Gas Available, Phone Available, Sewer Connected and Water Connected
Accessibility Features
Smart Technology
Taxes, HOA & Financing
HOA Fee
$201 Quarterly
HOA Frequency
Quarterly
HOA Fee Includes
Common Area Maintenance
Show More
Listing Provided By
Dave Clinton, (512) 345-4663, [email protected], D.R. Horton, AMERICA'S Builder
Source
Unlock MLS, MLS#: ACT4719027
Property History
DateEventPrice
10/16/2026
Price Change
$1,201,515 0%
$246/sqft
Source:Unlock MLS #ACT4719027
10/5/2026
Price Change
$1,201,275 0%
$246/sqft
Source:Unlock MLS #ACT4719027
8/6/2026
Price Change
$1,200,770 +5.2%
$246/sqft
Source:Unlock MLS #ACT4719027
7/6/2026
Listed for sale
$1,141,490
$234/sqft
Source:Unlock MLS #ACT4719027
Interested in 4932 Cypress Ranch BLVD, Spicewood, TX 78669?
Location of 4932 Cypress Ranch BLVD, Spicewood, TX 78669
Streetview of 4932 Cypress Ranch BLVD, Spicewood, TX 78669
Mortgage Calculator
Schools Near 4932 Cypress Ranch BLVD, Spicewood, TX 78669
Homes Similar to 4932 Cypress Ranch BLVD, Spicewood, TX 78669