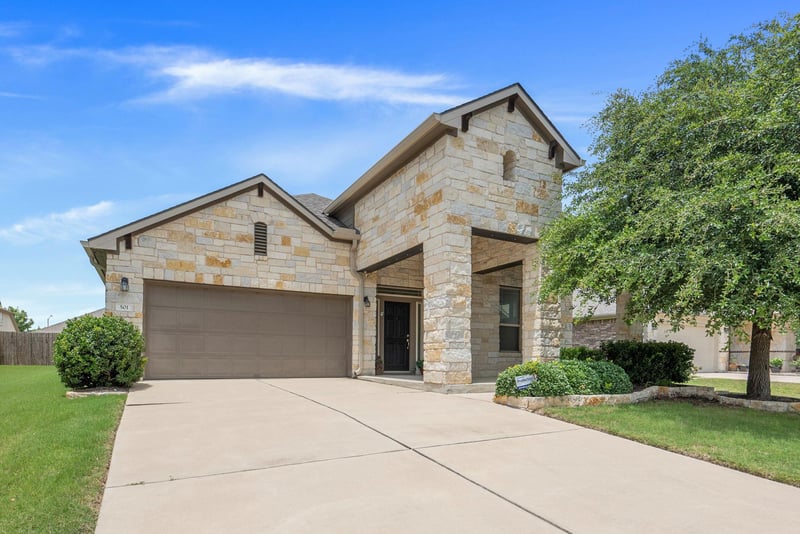
Description of 501 Buttermilk LN, Leander, TX 78641
Listing details for 501 Buttermilk LN, Leander, TX 78641 : Awesome move-in ready, one story with over 2,000 sq ft. This home has 3 bedrooms +(office/study/flex room) and 2 baths. This home features tile floors through-out with recent(never lived on) carpet in the bedrooms. You will love the high vaulted ceiling with art niches in the large living area. There are numerous 42" cabinets in the island kitchen, with barstool area, stainless appliances, and granite countertops. The primary bedroom is a short hallway off the kitchen area. The primary bath has 2 vanities with lots of cabinets for storage, large soaking tub, separate walk-in shower with seat. Don't miss the large walk-in closet. The 2nd and 3rd bedrooms with bath & laundry are in a hallway off the living area. The open floorplan flows seamlessly to the covered patio-perfect for outdoor entertaining in the level backyard with full gutters and sprinklers. The location is ideal with a park across the street, a short walk to the pool and splash pad, 5 parks, area social events, throughout the year, less than a mile to the Metro Rail, and HEB Plus, nearby restaurants, shops. Highly rated Leander ISD Schools.
Highway 183 North to Hero Way West right on W Broade St. Left on Jess Maynard Tr. Right on Buttermilk Ln. house is on the left,(just across street from the park/playground)
Brick, HardiPlank Type, Masonry – All Sides and Stone
Foundation
Slab
Roof
Composition and Shingle
New Construction
No
Price per Sq Ft
$197
Builder Name
DR Horton
Lot Features
Back Yard, Curbs, Flag Lot, Front Yard, Interior Lot, Landscaped, Level, Sprinkler - Automatic, Sprinklers In Rear, Sprinklers In Front, Sprinklers On Side and Trees-Medium (20 Ft - 40 Ft)
Lot Size (Sq Ft)
7,322.44
Lot Size (Acres)
0.1681
Interior Details
Interior Features
Breakfast Bar, Built-in Features, Ceiling Fan(s), Cathedral Ceiling(s), Ceiling-High, Granite Counters, Double Vanity, Eat-in Kitchen, In-Law Floorplan, Kitchen Island, Multiple Living Areas, No Interior Steps, Open Floorplan, Pantry, Primary Bedroom on Main, Recessed Lighting, Soaking Tub, Storage, Study/Home Office and Walk-In Closet(s)
Appliances
Dishwasher, Disposal, Dryer, Ice Maker, Microwave, Free-Standing Gas Range, Refrigerator, Stainless Steel Appliance(s), Washer, Water Heater and Water Purifier Owned
Flooring
Carpet and Tile
Window Features
Blinds, Double Pane Windows and Screens
Fireplace
No
Fireplace Features
None
Heating
Central and Natural Gas
Cooling
Ceiling Fan(s) and Central Air
Exterior Details
Garage
Yes
Garage Spaces
2
Total Parking
4
Parking Features
Door-Single and Driveway
Patio & Porch Features
Covered, Front Porch and Rear Porch
Exterior Features
Gutters Full and No Exterior Steps
Other Structures
None
Fencing
Back Yard and Vinyl
View
See Remarks
Waterfront
No
Water Source
Public
Sewer
Public Sewer
Community Features
Cluster Mailbox, Common Grounds, Curbs, Park, Picnic Area, Planned Social Activities, Playground, Pool, Sidewalks, Street Lights, Underground Utilities and Trail(s)
Additional Features
Utilities
Cable Available, Electricity Connected, High Speed Internet, Natural Gas Connected, Phone Available, Sewer Connected, Underground Utilities and Water Connected
Accessibility Features
None
Taxes, HOA & Financing
Annual Property Tax
$8,868.61
HOA Fee
$77 Monthly
HOA Frequency
Monthly
HOA Fee Includes
Common Area Maintenance
Room Details
Room Type
Level
Office
Main
Primary Bedroom
Main
Primary Bathroom
Main
Show More
Listing Provided By
Kathy Deeny, (512) 203-5887, [email protected], Copus Real Estate Group LLC
Source
Unlock MLS, MLS#: ACT3938415
Property History
DateEventPrice
6/16/2026
Listed for sale
$410,000
$197/sqft
Source:Unlock MLS #ACT3938415
Interested in 501 Buttermilk LN, Leander, TX 78641?
Location of 501 Buttermilk LN, Leander, TX 78641
Mortgage Calculator
Schools Near 501 Buttermilk LN, Leander, TX 78641
Homes Similar to 501 Buttermilk LN, Leander, TX 78641