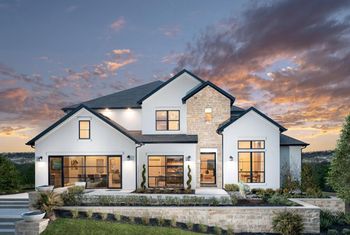
Description of 503 Clima CT, Liberty Hill, TX 78642
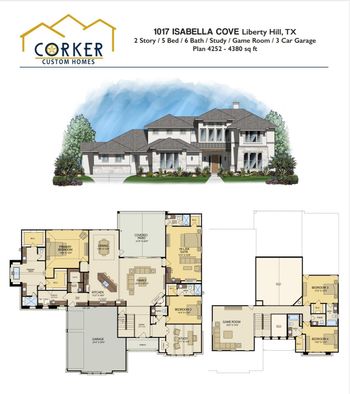
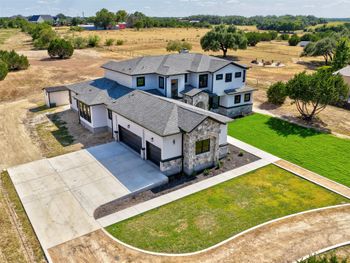
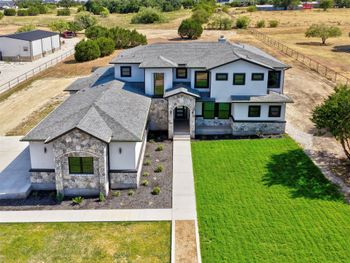
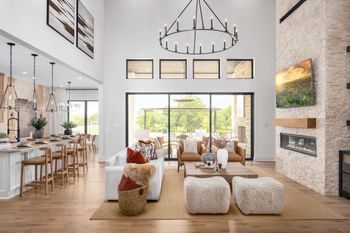
Listing details for 503 Clima CT, Liberty Hill, TX 78642 : Santa Rita Ranch! Highland Homes Varese plan–a home thoughtfully designed with you in mind. Boasting six spacious bedrooms, six full bathrooms, and three convenient additional powder rooms, this stunning layout ensures ample space for everyone. The first floor offers a dedicated study at the front, perfect for remote work or quiet reading, alongside an entertainment room in the middle of the home. The open-concept living area is ideal for gatherings and everyday living. Storage is abundant, with extensive cabinetry in the kitchen, an oversized mud bench, and a well-appointed laundry room with optional additional storage. At the rear of the home, the inviting outdoor living space is easily accessible from the breakfast area or the convenient pool bath, making outdoor entertaining effortless. Venture upstairs to discover a massive game room and three additional secondary bedrooms, each boasting its own private bathroom for ultimate comfort and privacy. Experience the perfect blend of style, space, and functionality with the Varese plan. Highland Homes is a ten-time awarded builder of the year with a 1-2-6 builder warranty. This home is located in Santa Rita Ranch with over 80 million dollars' worth in award winning amenities. Optional upgrades include: - Extended patio - Extended primary - Fireplace in living - Extended dining room with additional built in cabinets. Additional flex space added off the primary suite.
Take Highway 183 North to 183A North toll road.
Exit Highway 29 and turn right (east). Travel approx. 2 miles.
Left on Ronald Reagan Blvd
Right on Elizabeth Park Blvd.
Take the 2nd right onto Villoria Cove. Models on left.
Back Yard, Corner Lot, Front Yard, Landscaped and Sprinkler - Automatic
Lot Size (Sq Ft)
18,513
Lot Size (Acres)
0.425
Lot Dimensions
110' x 195'
Interior Details
Interior Features
Bookcases, Breakfast Bar, Ceiling Fan(s), Cathedral Ceiling(s), Ceiling-High, Tray Ceiling(s), Ceiling-Vaulted, Double Vanity, Entrance Foyer, Interior Steps, Kitchen Island, Multiple Dining Areas, Multiple Living Areas, Open Floorplan, Pantry, Primary Bedroom on Main, Smart Thermostat, Storage, Walk-In Closet(s), Wired for Data and Wired for Sound
Appliances
Built-In Range, Disposal, Dishwasher, Gas Cooktop, ENERGY STAR Qualified Appliances, Self Cleaning Oven, Stainless Steel Appliance(s) and Tankless Water Heater
Flooring
Carpet, Tile and Wood
Window Features
Bay Window(s), Blinds, Double Pane Windows and Screens
Fireplace
No
Fireplace Features
Great Room and Gas
Heating
Central and Natural Gas
Cooling
Central Air
Exterior Details
Garage
Yes
Garage Spaces
4
Total Parking
4
Parking Features
Side By Side, Storage, Tandem, Oversized, Garage Faces Front, Garage Faces Side, Inside Entrance, Garage Door Opener, Garage, Driveway, Door-Multi and Attached
Patio & Porch Features
Covered, Front Porch and Patio
Exterior Features
Private Yard
Other Structures
None
Fencing
Back Yard, Wrought Iron, Fenced and Stone
View
Neighborhood
Waterfront
No
Water Source
Public
Sewer
MUD
Community Features
Clubhouse, Park, Picnic Area, Trail(s), Lounge, Playground, Pool and Sport Court(s)/Facility
Additional Features
Utilities
Natural Gas Available and Underground Utilities
Accessibility Features
None
Taxes, HOA & Financing
HOA Fee
$1392 Annually
HOA Frequency
Annually
HOA Fee Includes
Common Area Maintenance, Maintenance Grounds
Show More
Listing Provided By
Dina Verteramo, (888) 524-3182, [email protected], HIGHLAND HOMES REALTY
Source
Unlock MLS, MLS#: ACT9271891
Property History
DateEventPrice
11/7/2026
Listed for sale
$1,298,982 0%
$272/sqft
Source:Unlock MLS #ACT9271891
11/7/2026
Pending sale
$1,298,982
$272/sqft
Source:Unlock MLS #ACT9271891
Interested in 503 Clima CT, Liberty Hill, TX 78642?
Location of 503 Clima CT, Liberty Hill, TX 78642
Streetview of 503 Clima CT, Liberty Hill, TX 78642
Mortgage Calculator
Schools Near 503 Clima CT, Liberty Hill, TX 78642
Homes Similar to 503 Clima CT, Liberty Hill, TX 78642