Description of 503 Los Aliso CT, Liberty Hill, TX 78642
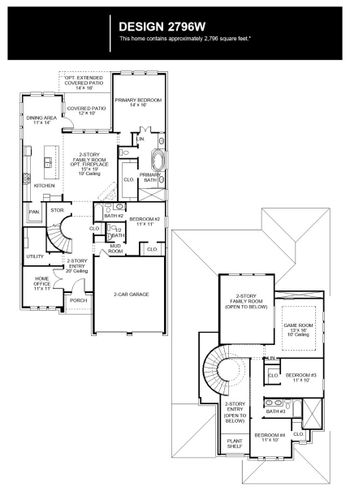
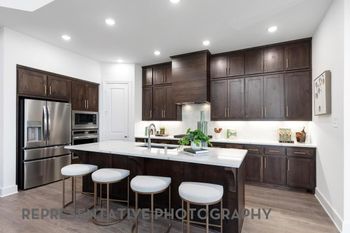
Listing details for 503 Los Aliso CT, Liberty Hill, TX 78642 : New Coventry Home! Welcome to this thoughtfully designed two-story home in Santa Rita Ranch, located in Liberty Hill, a highly desirable community known for its resort-style amenities and convenient access to I-35. The main level features an open-concept layout that effortlessly connects the kitchen, dining, and living areas, creating a warm and functional space for both everyday living and entertaining. The upgraded kitchen with built-in appliances anchors the home, while an 8-foot front door and extensive brick detailing on multiple sides enhance its curb appeal and character. A dedicated media room adds an extra layer of versatility, perfect for movie nights or hosting guests, while the Texas-sized covered patio extends your living space outdoors.
Upstairs, spacious secondary bedrooms provide comfort and privacy, while the primary suite offers a relaxing retreat with a large walk-in closet and a spa-inspired bath featuring a separate soaking tub, walk-in shower, and added seating. A two-car garage ensures plenty of storage and convenience, completing this well-balanced design. Blending modern finishes with practical living spaces, this home is ready to fit your lifestyle—give us a call today to learn more.
Driving Directions From I-35 North: Exit 261 for TX-29 and turn left at the light, Continue on TX-29 for 8.2 miles until you get to Ronald Reagan Blvd, Turn right onto Ronald Reagan Blvd, Turn right on Santa Rita Blvd into the Santa Rita Ranch Homestead community, Turn right onto Pickrell Loop, Turn right onto Exploration Cir, The Coventry Homes model home will be on your right. From 183A North: Turn right onto TX-29 and continue for 3.1 miles, Turn left on Ronald Reagan Blvd, Turn right on Santa Rita Blvd into the Santa Rita Ranch Homestead community, Turn right onto Pickrell Loop, Turn right onto Exploration Cir, The Coventry Homes model home will be on your right.
Brick, Concrete, Frame, Glass and Masonry – All Sides
Foundation
Slab
Roof
Composition
New Construction
Yes
Price per Sq Ft
$216
Builder Name
Coventry Homes
Lot Features
Back Yard, Curbs, Front Yard, Landscaped, Sprinkler - Automatic, Sprinklers In Rear, Sprinklers In Front, Sprinklers On Side, Trees-Small (Under 20 Ft) and See Remarks
Lot Size (Sq Ft)
8,058.6
Lot Size (Acres)
0.185
Interior Details
Interior Features
Double Vanity, Ceiling-High, Kitchen Island, Recessed Lighting, Primary Bedroom on Main, Open Floorplan, Pantry, Walk-In Closet(s), Smart Thermostat, Soaking Tub, See Remarks, Quartz Counters and Study/Home Office
Appliances
Built-In Oven(s), Dishwasher, Disposal, Exhaust Fan, Gas Cooktop, Microwave, Self Cleaning Oven, Stainless Steel Appliance(s) and Tankless Water Heater
Flooring
Carpet, Tile and Wood
Window Features
Double Pane Windows, Screens, Vinyl Windows and See Remarks
Fireplace
No
Heating
Central
Cooling
Central Air
Exterior Details
Garage
Yes
Garage Spaces
2
Total Parking
2
Parking Features
Garage, Garage Door Opener and See Remarks
Patio & Porch Features
Covered, Front Porch and Rear Porch
Exterior Features
Gutters Full, Lighting and See Remarks
Other Structures
None
Fencing
Wood
View
None
Waterfront
No
Water Source
MUD
Sewer
MUD
Community Features
Clubhouse, Common Grounds, Curbs, Dog Park, Game/Rec Rm, Planned Social Activities, Playground, Pool, Sidewalks, Tennis Court(s), Underground Utilities and Trail(s)