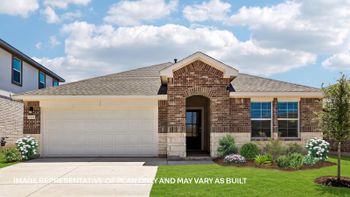
Description of 505 Buttermilk LN, Leander, TX 78641
Listing details for 505 Buttermilk LN, Leander, TX 78641 : Welcome to 505 Buttermilk Ln — an exceptional home that blends comfort, style, and thoughtful design in a highly desirable neighborhood. This beautifully maintained 4 bedroom home offers 3 bedrooms on the main level, including a spacious primary suite, plus an extra bedroom and a versatile loft/bonus room upstairs — perfect for guests, a home office, or play space. The open and inviting floor plan is highlighted by luxury vinyl plank and ceramic tile floors throughout most of the home, creating a seamless flow and easy upkeep. The heart of the home is the well-appointed kitchen featuring stainless steel appliances, granite countertops, ample cabinet space, and a convenient layout for both everyday cooking and entertaining. The primary bedroom has a private en-suite bathroom complete with a double vanity and a tiled glass-door shower. Upstairs you’ll find additional flexible living space — an extra bedroom ideal for guests or family, a full bathroom, plus a bonus room/loft that can adapt to your lifestyle needs. Outdoor living is a delight in the back yard which includes a pergola and covered porch, thoughtfully expanded with a metal roof and privacy curtains — perfect for year-round enjoyment and entertaining.
From Austin, north on US 183 to Leander. Left on old 2243 (west), right on W Broade St, left on Jess Maynard Trl, right on Buttermilk Ln. Property on left.
Brick Veneer, Masonry – All Sides and Stone Veneer
Foundation
Slab
Roof
Composition
New Construction
No
Price per Sq Ft
$175
Builder Name
DR Horton
Lot Features
City Lot, Curbs, Few Trees, Front Yard, Interior Lot, Landscaped, Sprinkler - Automatic, Sprinklers In Rear, Sprinklers In Front and Sprinklers On Side
Lot Size (Acres)
0.1687
Interior Details
Interior Features
Breakfast Bar, Ceiling Fan(s), Ceiling-High, Ceiling-Vaulted, Chandelier, Granite Counters, Entrance Foyer, In-Law Floorplan, Multiple Living Areas, Open Floorplan, Pantry, Primary Bedroom on Main, Recessed Lighting and Walk-In Closet(s)
Appliances
Dishwasher, Disposal, Exhaust Fan, Gas Range, Microwave, Free-Standing Gas Range, Stainless Steel Appliance(s) and Water Heater
Flooring
Carpet, Tile and Vinyl
Fireplace
No
Fireplace Features
None
Heating
Central and Natural Gas
Cooling
Central Air and Electric
Exterior Details
Garage
No
Garage Spaces
2
Parking Features
Attached and Garage Faces Front
Patio & Porch Features
See Remarks, Covered, Front Porch, Patio, Porch and Rear Porch