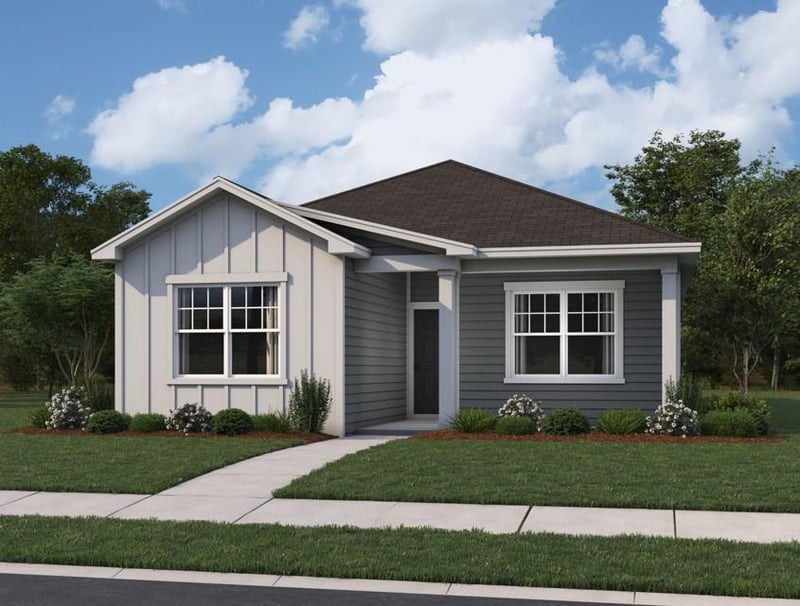
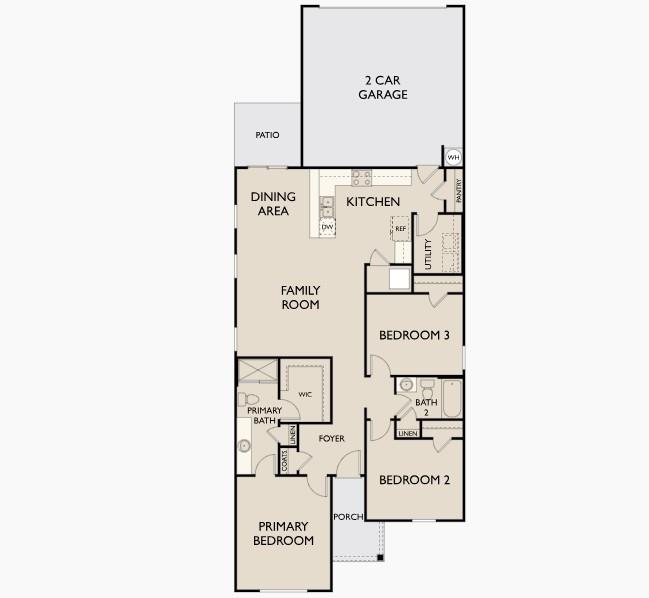
Listing details for 508 Mcfadin Way, Taylor, TX 76574 : Welcome to the Mercury plan, where thoughtful design and everyday comfort come together. Enter through the front porch into the foyer, then continue into the open-concept family room, dining area, and kitchen, creating a bright, connected space perfect for gathering with loved ones. Just off the kitchen, you’ll find a convenient laundry room, pantry, and access to the two-car garage, helping keep daily life organized. The dining area leads directly to the patio, offering an easy transition for outdoor relaxation or entertaining. The private primary bedroom is tucked toward the front of the home and features a spacious walk-in closet and primary bath. Down the hall, two additional bedrooms share a full bath and linen closet, providing comfortable space for family or guests. A 2-car garage offers convenient parking and extra storage space, adding everyday functionality to the home. With its smart layout and inviting flow, the Mercury is designed to support the way you live while making you feel right at home.
Take I-35 N, 290 Toll and FM973 N to Buttercup Rd in Taylor. Turn right onto Buttercup Rd. Continue to Model Home located at 109 Buttercup Rd, Taylor, Texas 76574.
See Remarks, Frame, HardiPlank Type and Masonry – All Sides
Foundation
Slab
Roof
Composition
New Construction
Yes
Price per Sq Ft
$193
Builder Name
Starlight Homes
Lot Features
Back Yard, Front Yard, Interior Lot, Sprinkler - Automatic, Sprinklers In Rear and Sprinklers In Front
Lot Size (Sq Ft)
4,356
Lot Size (Acres)
0.1
Interior Details
Interior Features
See Remarks, Breakfast Bar, Granite Counters, Entrance Foyer, No Interior Steps, Open Floorplan, Pantry, Primary Bedroom on Main, Recessed Lighting and Walk-In Closet(s)
Appliances
Dishwasher, Disposal, Ice Maker, Microwave, Free-Standing Electric Range, Refrigerator, Self Cleaning Oven, Stainless Steel Appliance(s), Washer/Dryer and Electric Water Heater
Flooring
Carpet and Vinyl
Window Features
Blinds, Double Pane Windows and Screens
Fireplace
No
Fireplace Features
None
Heating
Central and Electric
Cooling
Central Air and Electric
Exterior Details
Garage
Yes
Garage Spaces
2
Total Parking
2
Parking Features
Attached, Driveway, Garage and Garage Faces Rear
Patio & Porch Features
Front Porch and Patio
Exterior Features
Private Yard and See Remarks
Other Structures
See Remarks
Fencing
Back Yard, Fenced, Privacy and Wood
View
None
Waterfront
No
Water Source
Public
Sewer
Public Sewer
Community Features
BBQ Pit/Grill, Cluster Mailbox, Common Grounds, Dog Park, Park, Pet Amenities, Picnic Area, Playground and Trail(s)
Additional Features
Utilities
Cable Available, Electricity Available, High Speed Internet, Phone Available, Sewer Available, Underground Utilities and Water Available