Description of 532 Redding Way, Georgetown, TX 78633
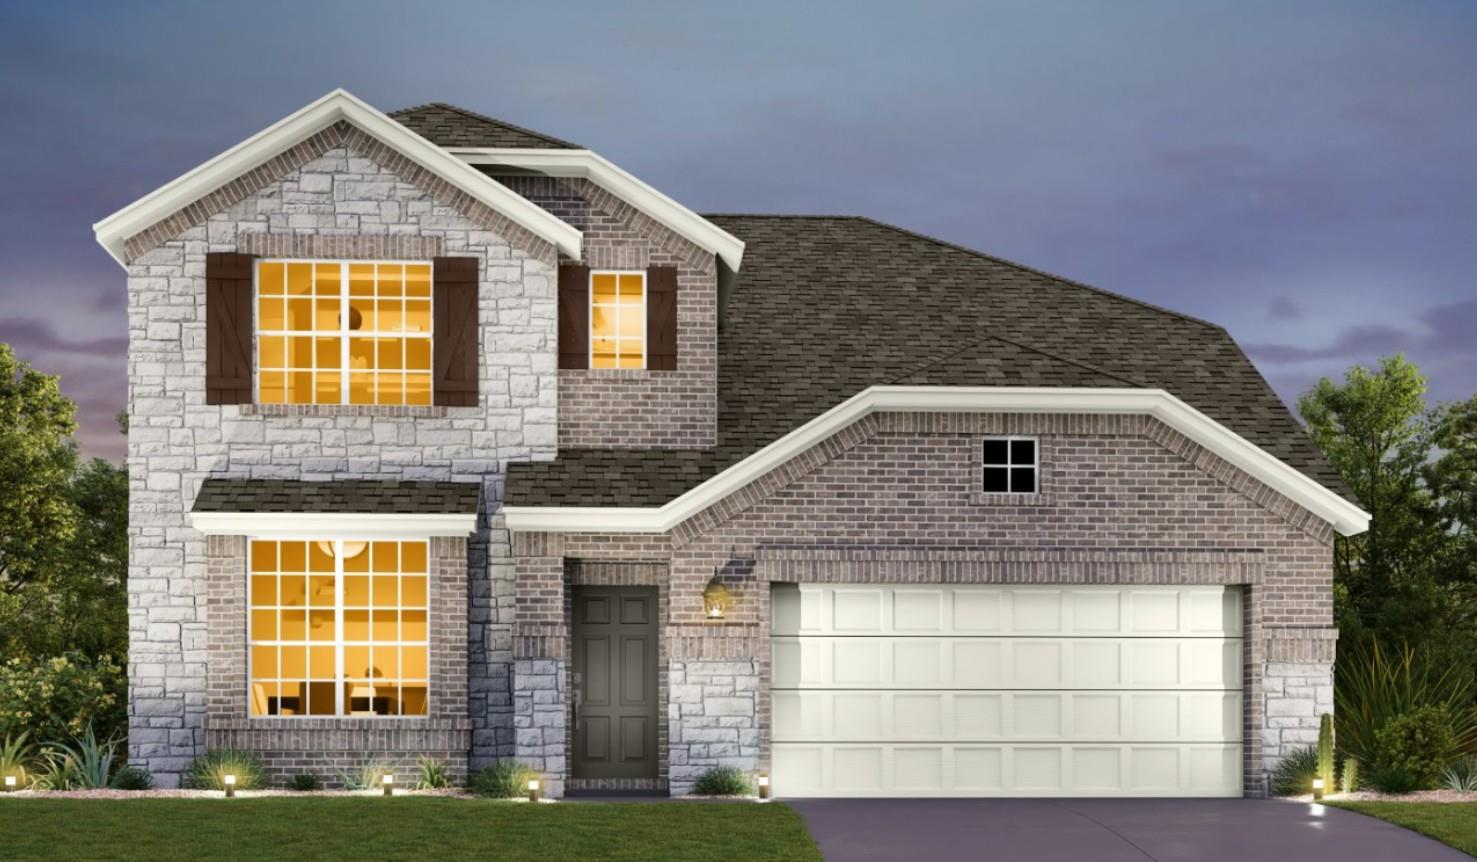
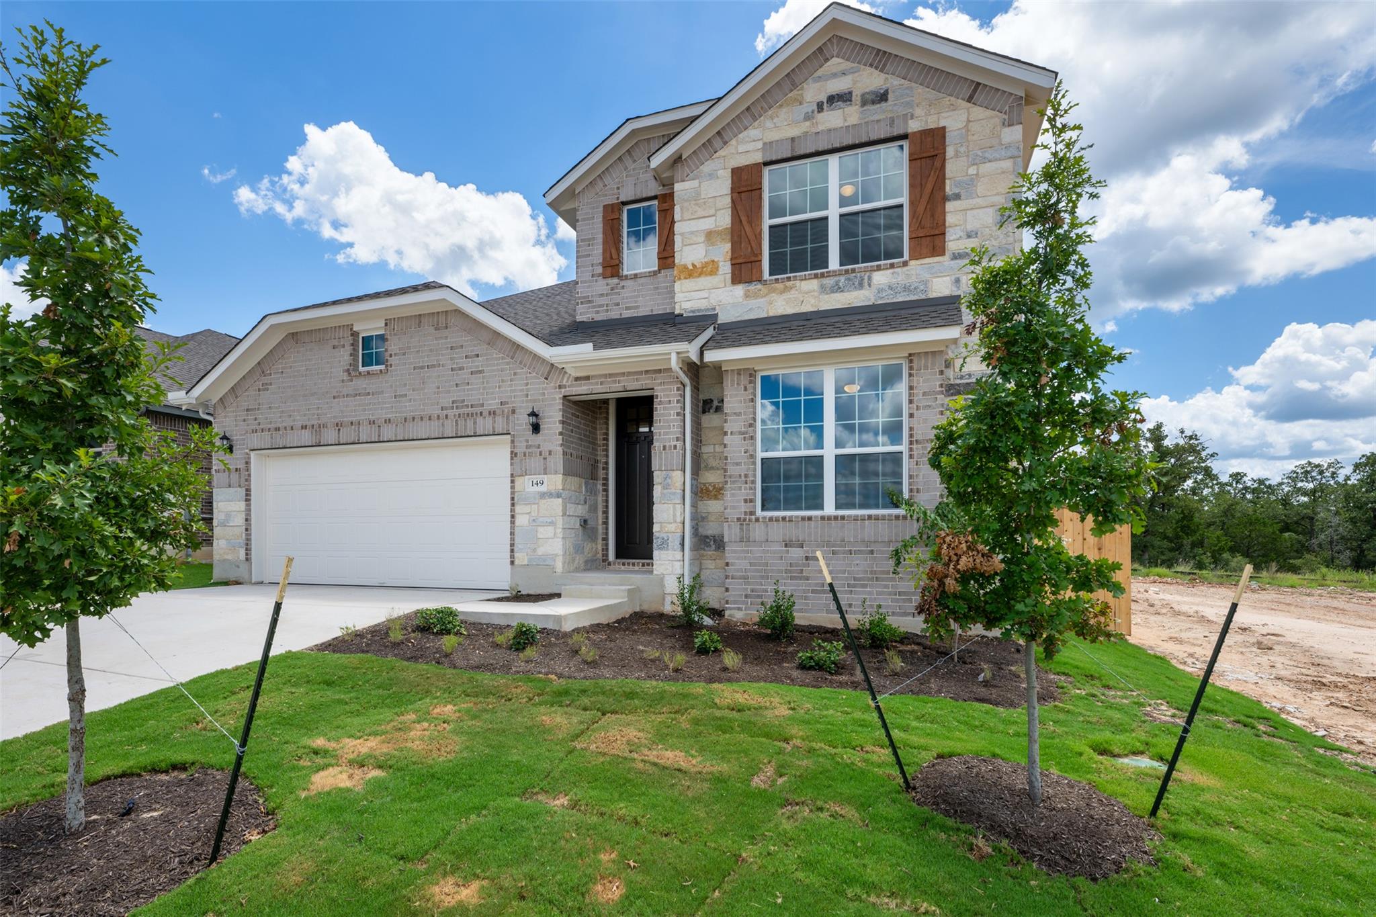
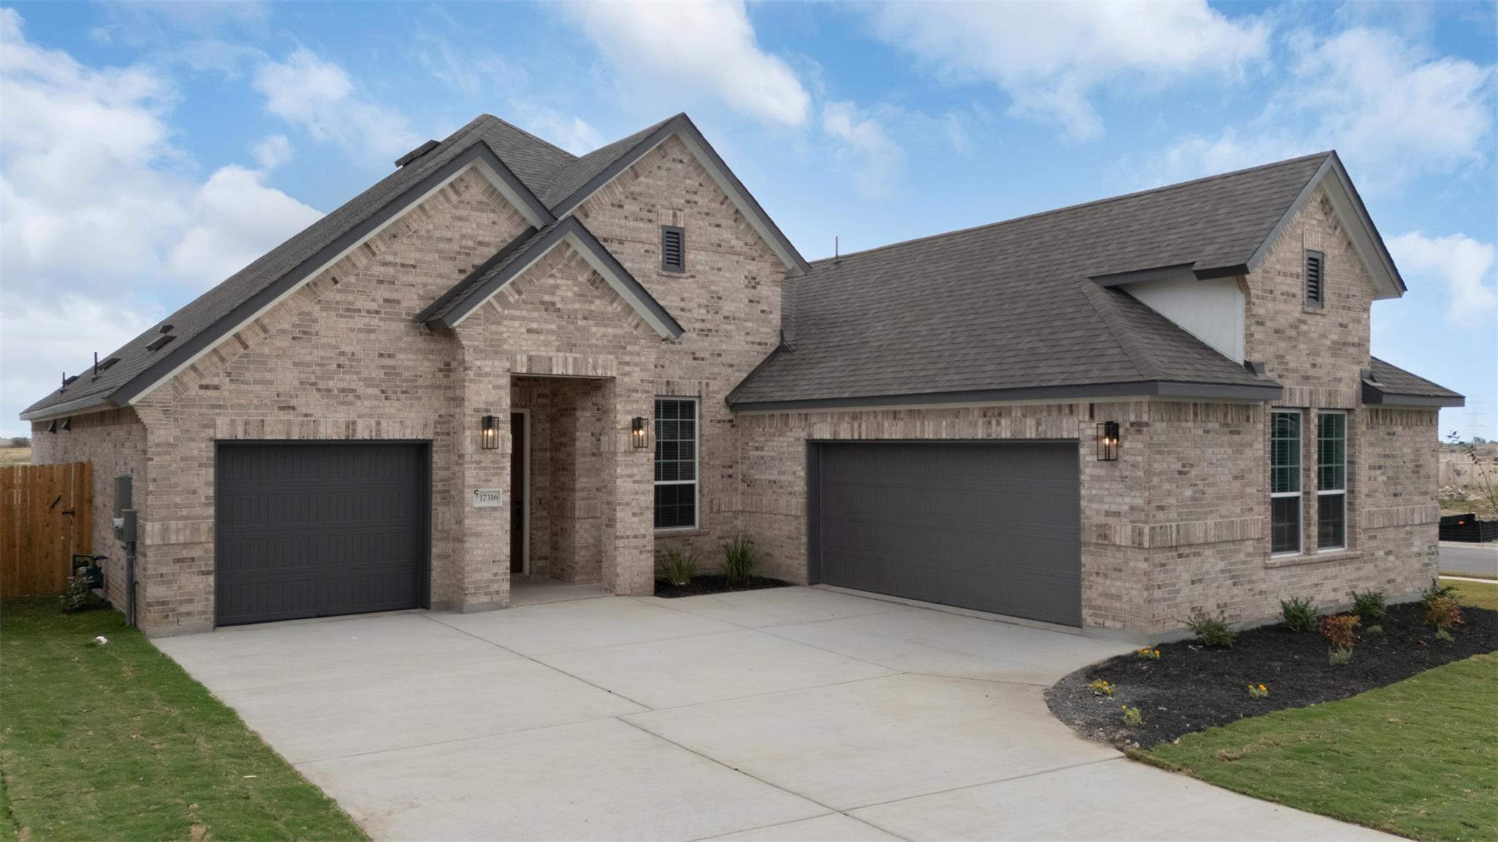
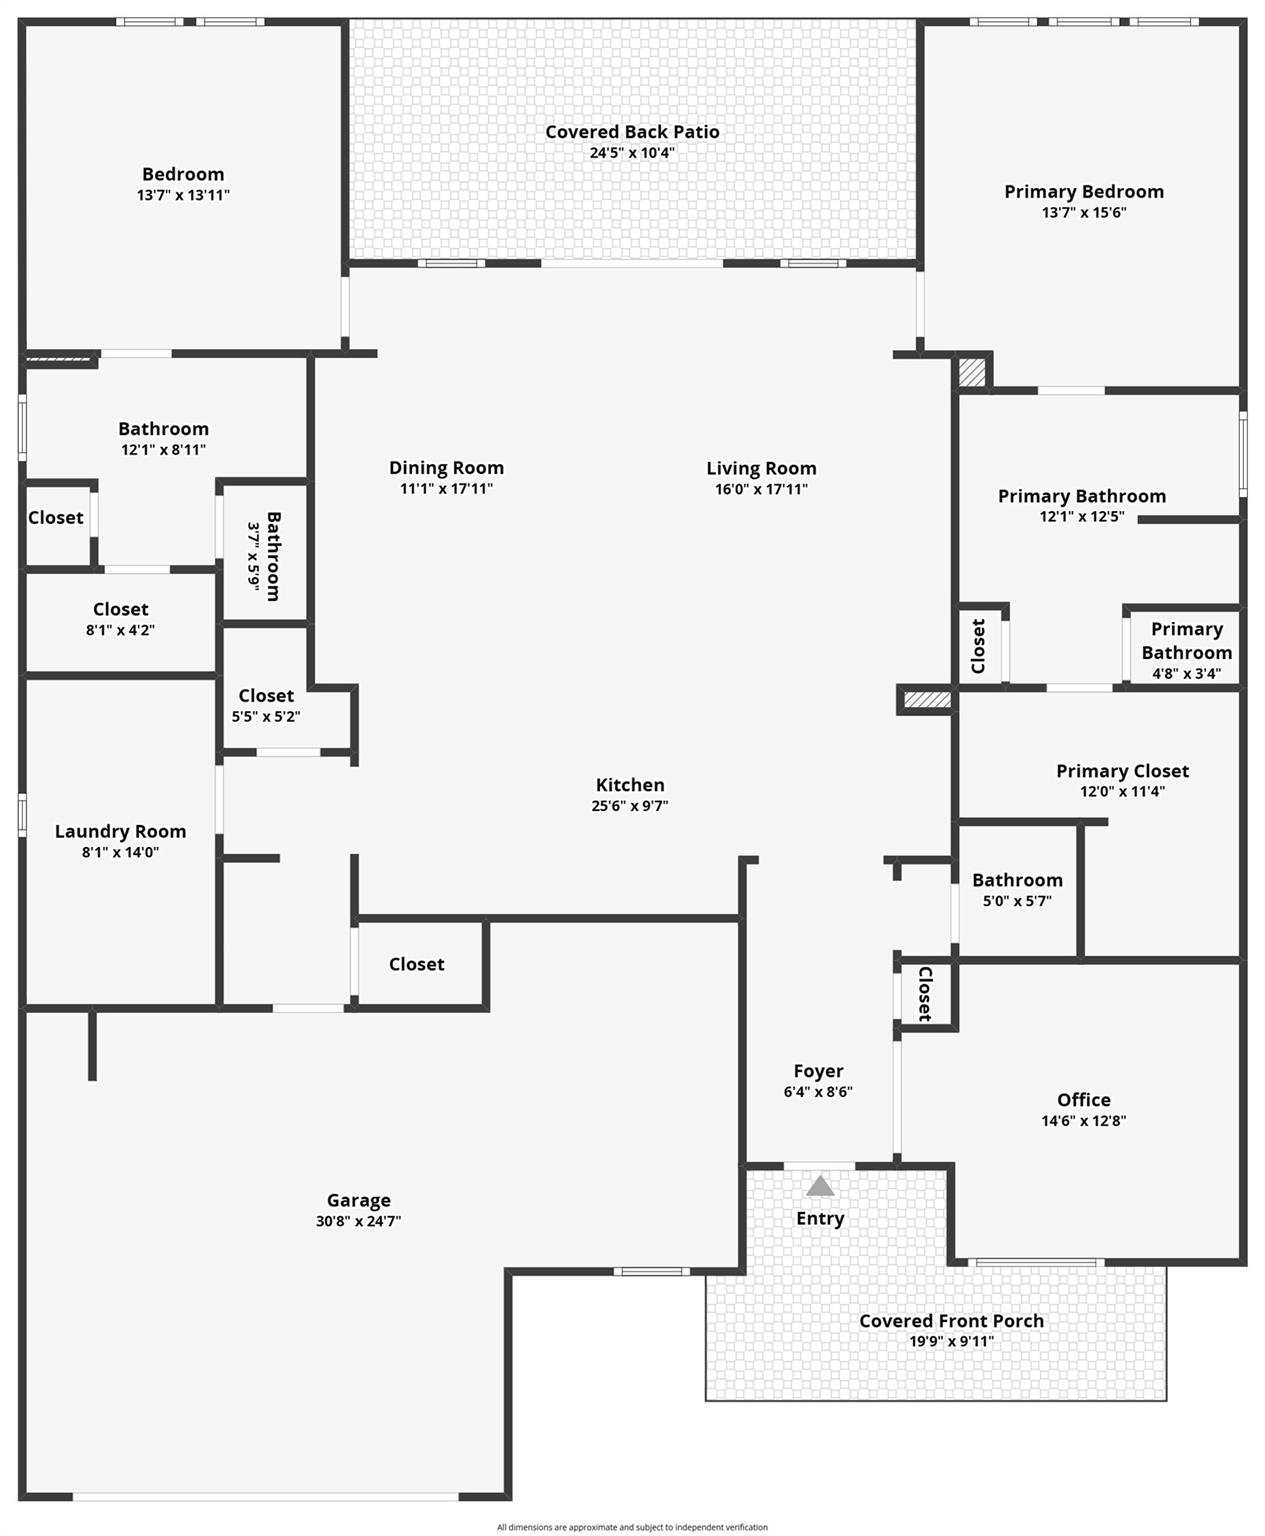
Listing details for 532 Redding Way, Georgetown, TX 78633 : NEW CONSTRUCTION BY ASHTON WOODS! Available August 2026! Stunning new construction by Ashton Woods-50’ Series in Berry Creek Highlands-Georgetown. Welcome to the beautiful Westlake plan-a thoughtfully designed 4-bedroom, 3 ½-bath home with a dedicated study, formal dining and game room, thoughtfully crafted for modern living and effortless comfort. Step inside to find a bright, open-concept layout featuring a spacious kitchen that boasts a large center island, 42” designer cabinetry, upgraded Silestone countertops and luxury vinyl plank flooring in main living areas and study all part of Ashton Woods elegant Laguna Plus Collection. The kitchen opens to the spacious family room-ideal for everyday living and entertaining. Retreat to the 1st floor private Primary suite with a spa-like bath that includes a garden tub, walk-in shower and generous walk-in closet. Guests will love the well appointed secondary bedrooms and baths and gameroom on second floor. Located in Berry Creek Highlands, a natural gas community with easy access to restaurants and shopping options as well as park and recreation. This home is Move-In Ready with designer-selected finishes and quality craftsmanship throughout. Don’t miss your opportunity to own this stunning new build.
From Georgetown head North on I35, take exit 266 toward TX I95. Turn left on I95. Continue for approximately 3 miles. Take a left on BCH Way. Then take a right onto Little Snake Way. The Ashton Woods Information center is located at 2104 Little Snake Way.
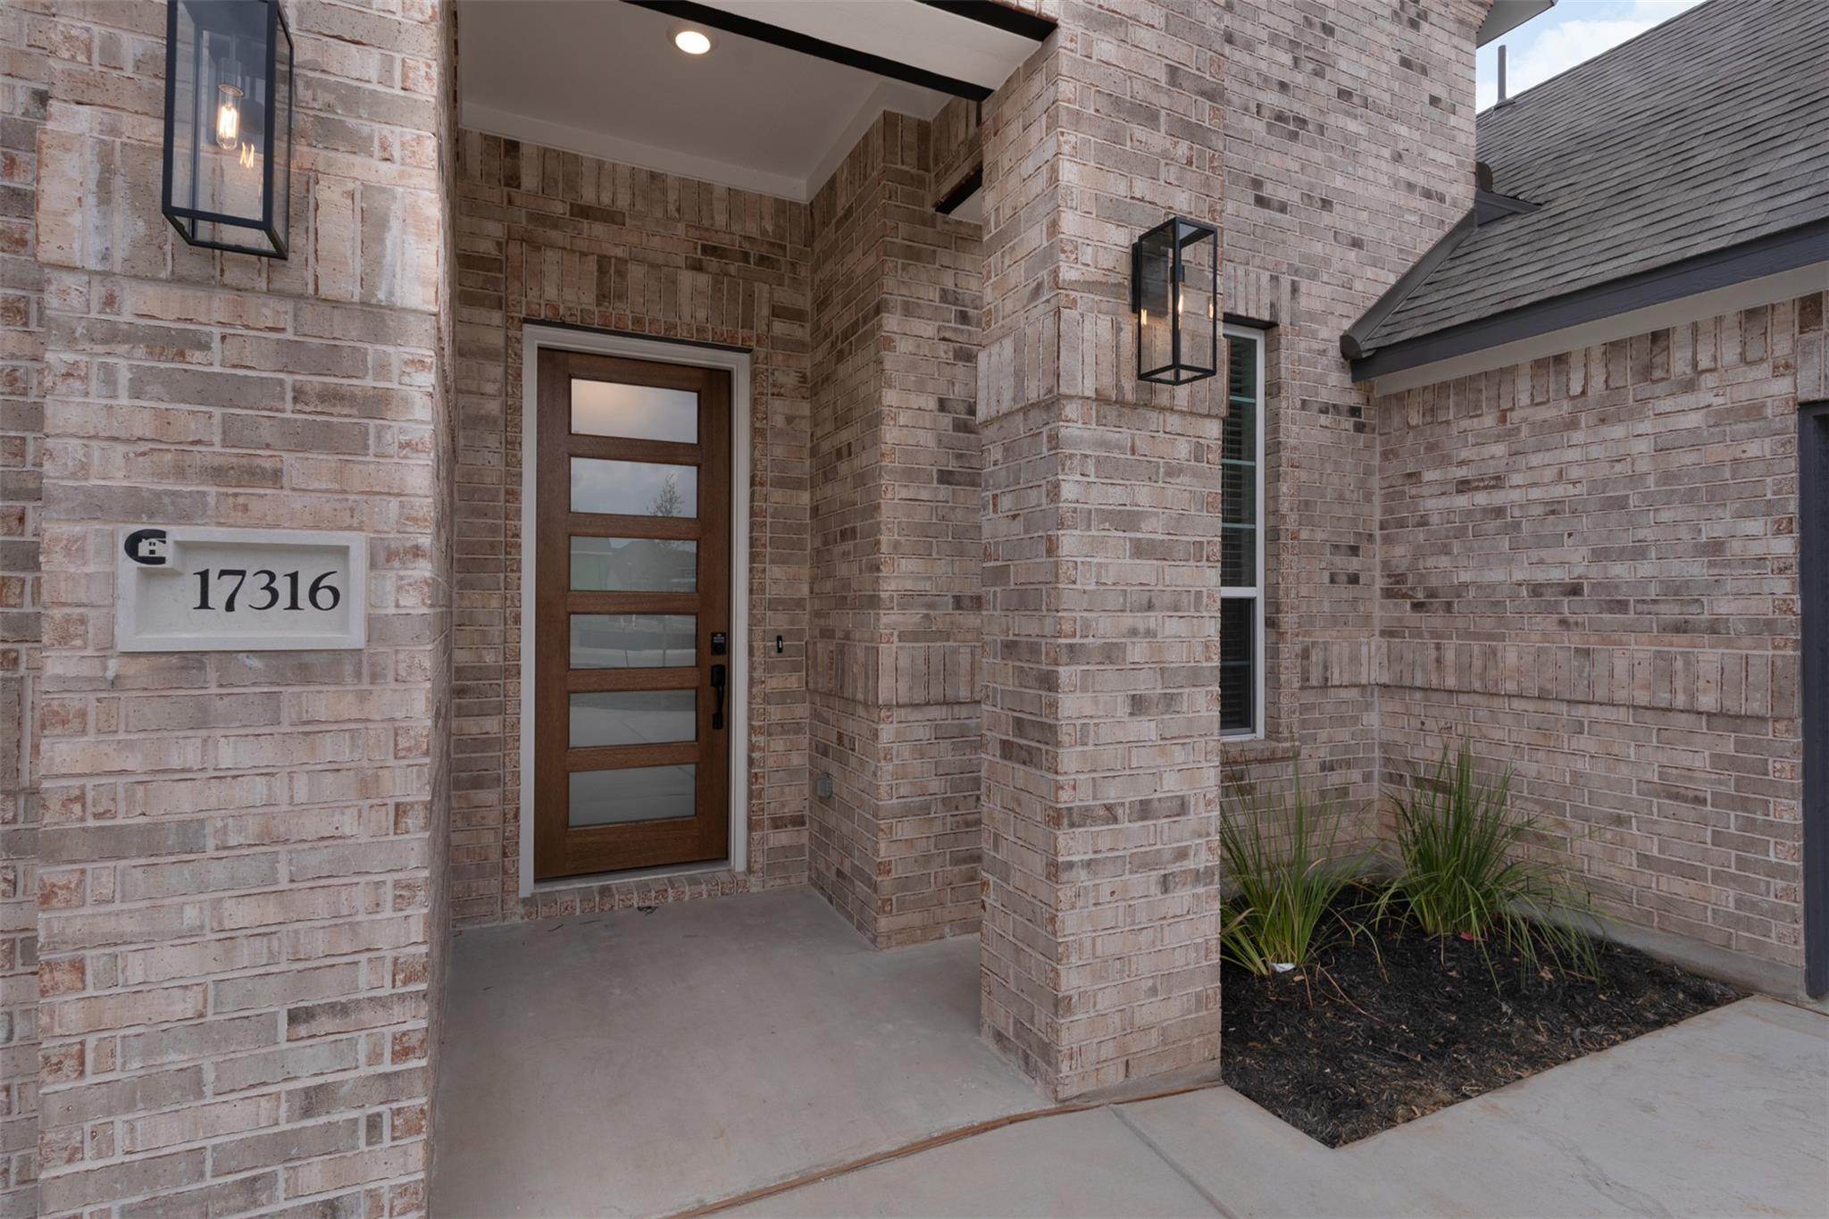
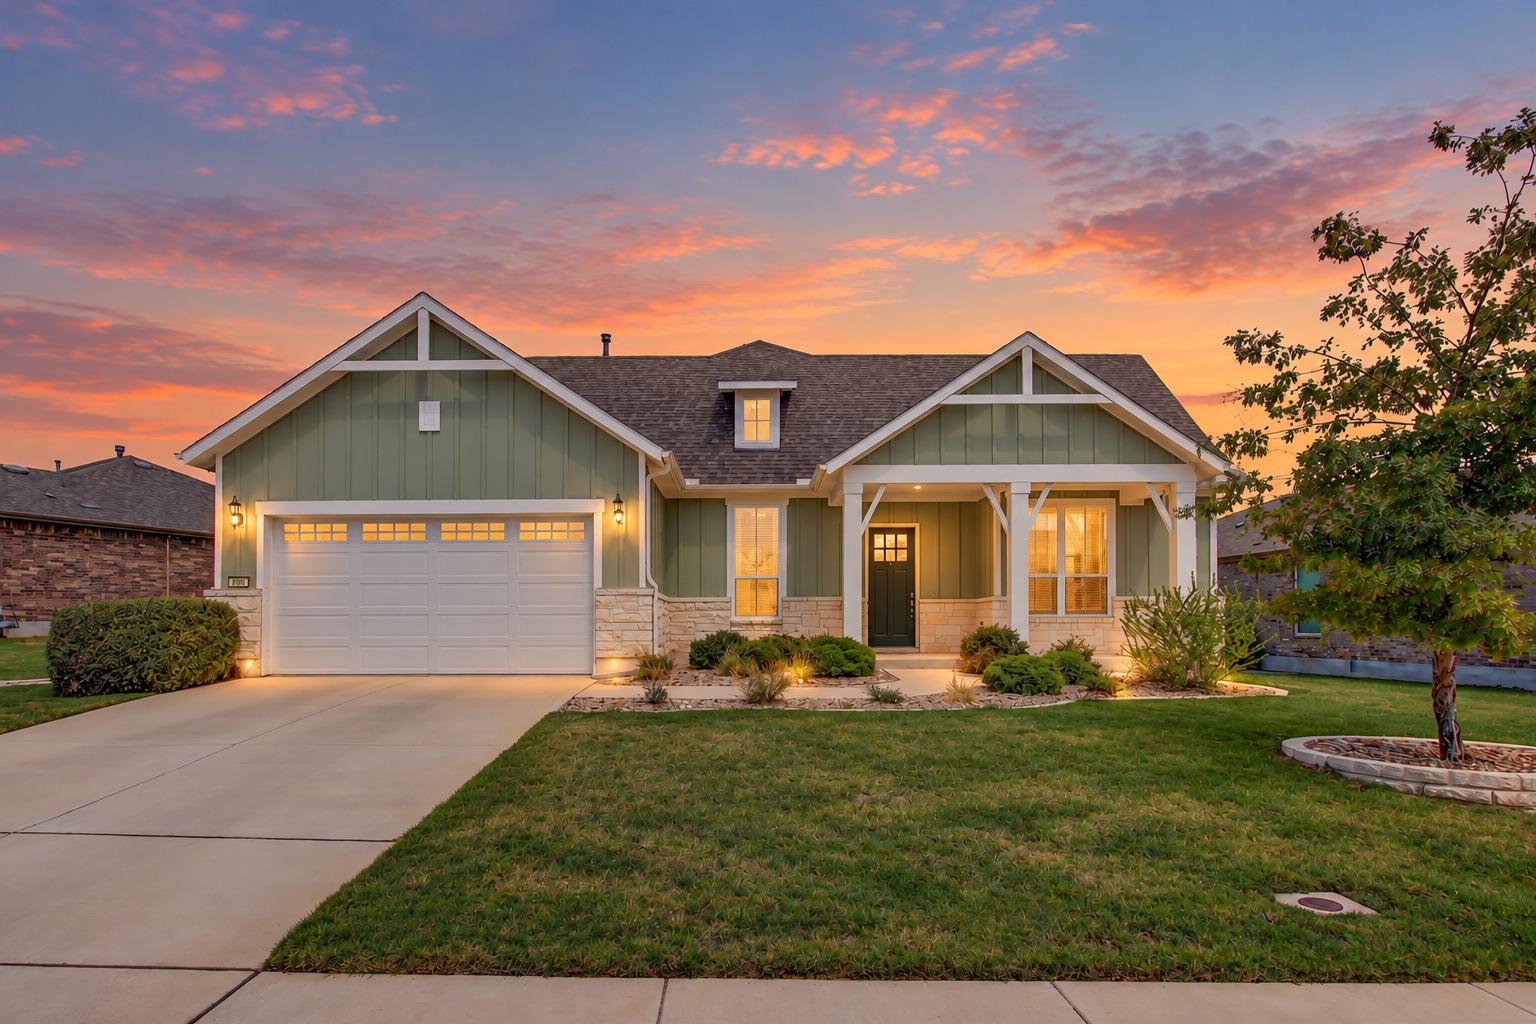
Brick Veneer, HardiPlank Type, Masonry – Partial and Stone Veneer
Foundation
Slab
Roof
Composition and Shingle
New Construction
Yes
Price per Sq Ft
$175
Builder Name
Ashton Woods
Lot Features
Greenbelt, Interior Lot, Irregular Lot, Sprinkler - Automatic, Sprinklers In Rear, Sprinklers In Front and Sprinklers On Side
Lot Size (Acres)
0.16
Interior Details
Interior Features
Breakfast Bar, Ceiling-High, Double Vanity, Entrance Foyer, Kitchen Island, Open Floorplan, Primary Bedroom on Main, Recessed Lighting and Wired for Data
Appliances
Built-In Oven(s), Dishwasher, Disposal, Exhaust Fan, Gas Cooktop, Microwave, Self Cleaning Oven, Stainless Steel Appliance(s) and Water Heater
Flooring
Carpet, Tile and Vinyl
Fireplace
No
Heating
Central, ENERGY STAR Qualified Equipment and Natural Gas
Cooling
Central Air
Exterior Details
Garage
No
Garage Spaces
2
Parking Features
Attached, Garage, Garage Door Opener and Garage Faces Front
Patio & Porch Features
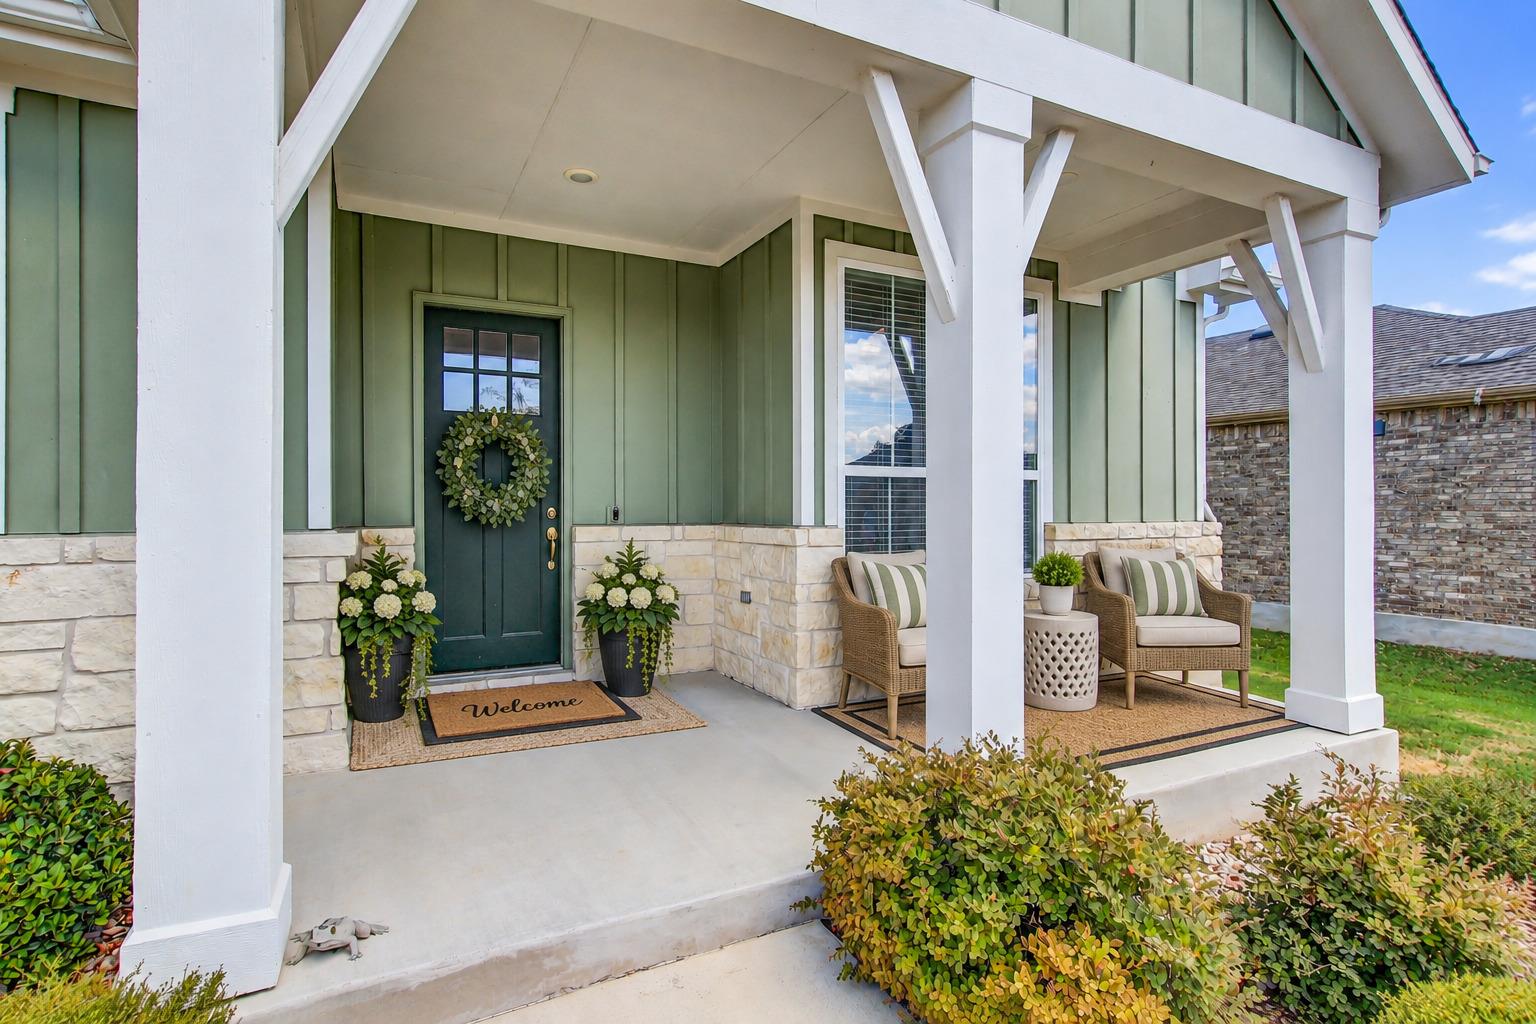
Covered and Front Porch
Exterior Features
Rain Gutters and Pest Tubes in Walls
Fencing
None
Waterfront
No
Water Source
MUD
Sewer
MUD
Community Features
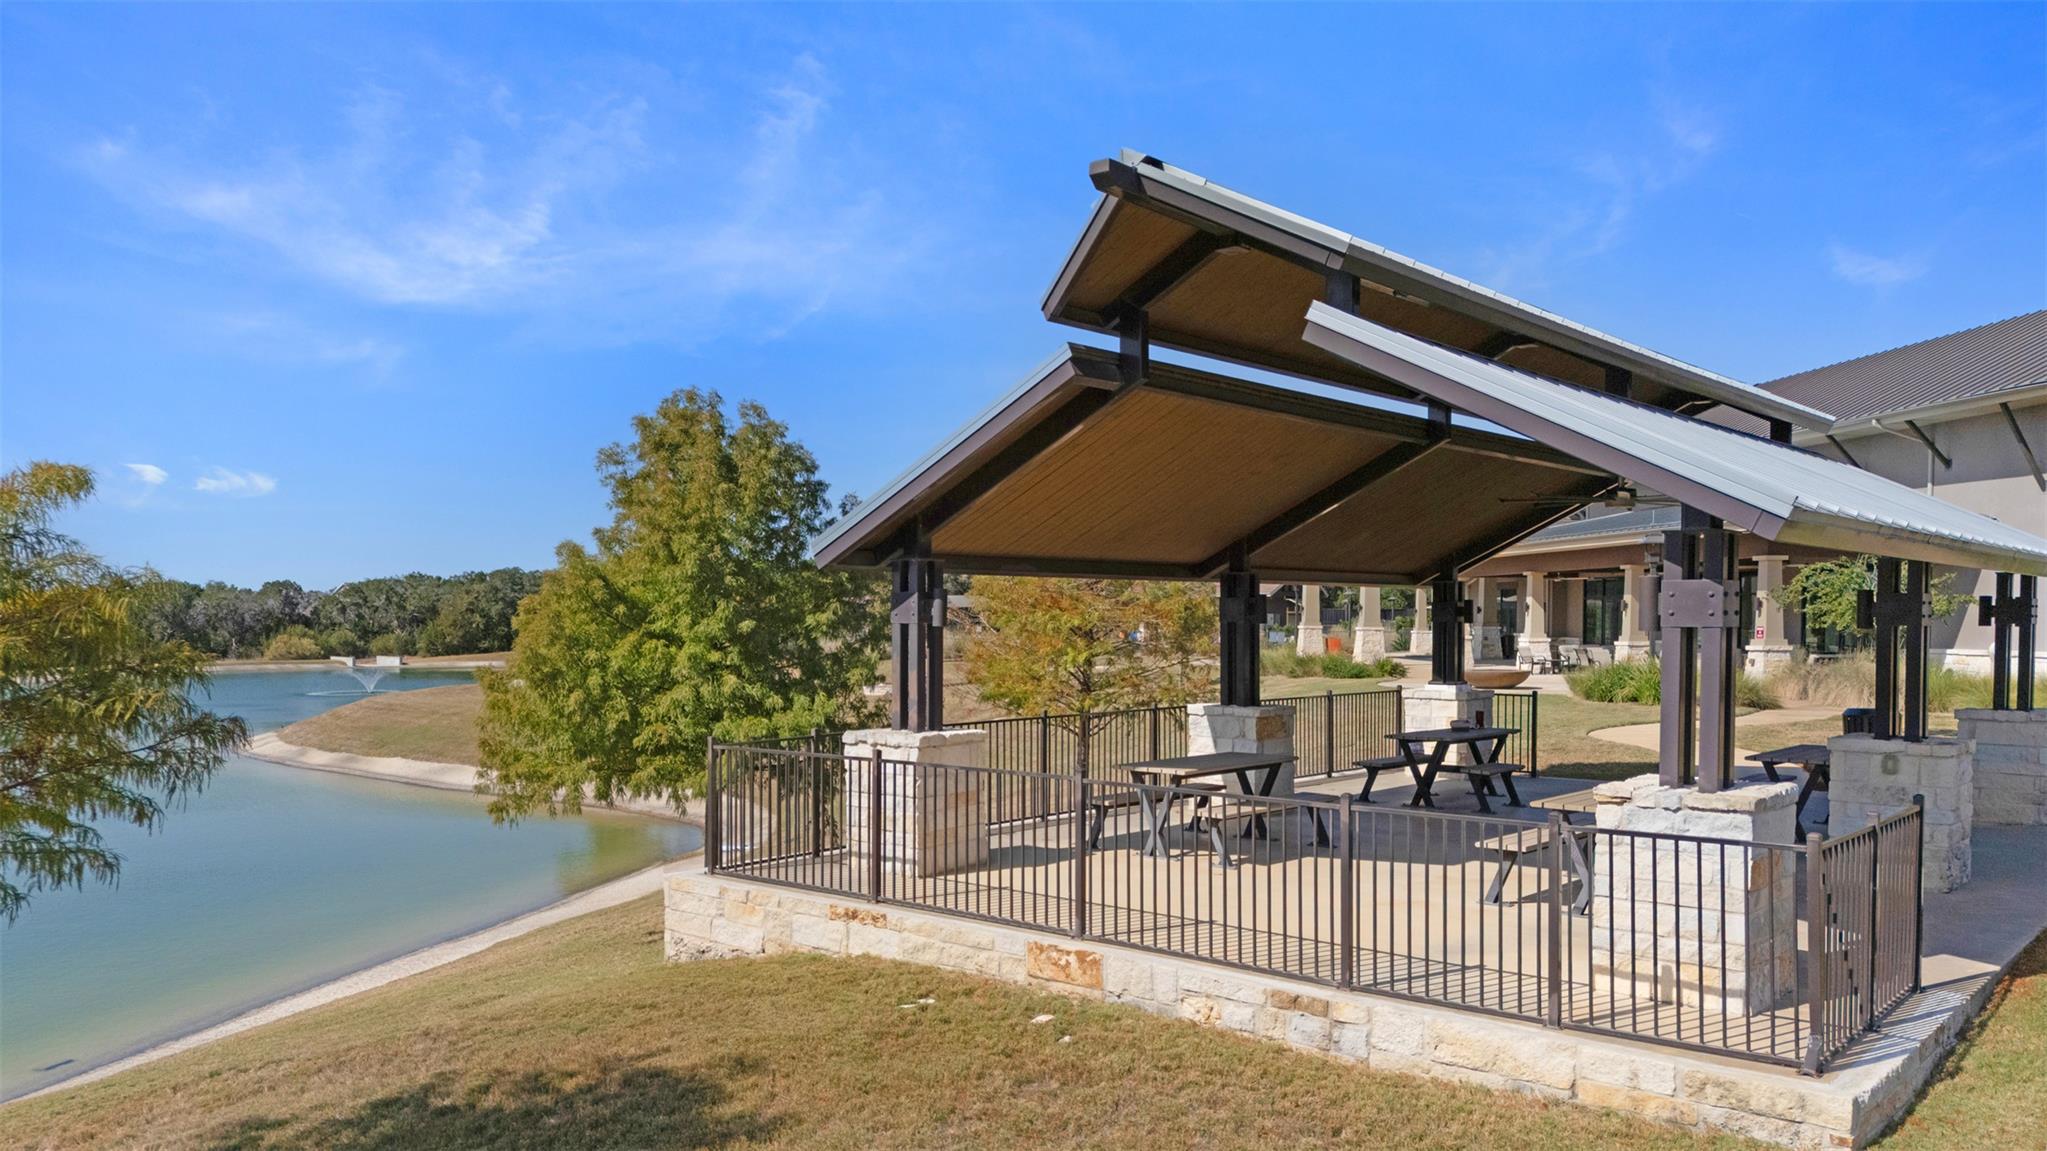
Clubhouse, Cluster Mailbox, Picnic Area, Playground, Pool and Sport Court(s)/Facility