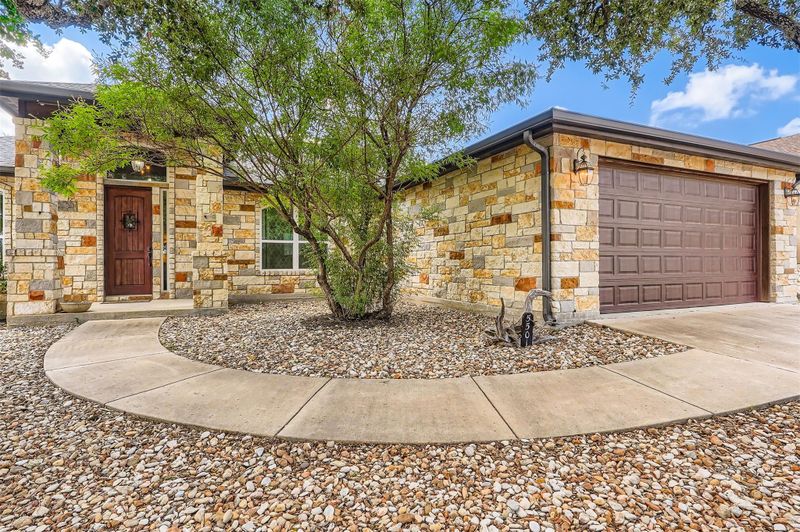
Description of 5501 Hitching Post, Lago Vista, TX 78645
Listing details for 5501 Hitching Post, Lago Vista, TX 78645 : Motivated Seller! Don’t miss this opportunity to own a beautiful, well-maintained home in Lago Vista! Offering 2,009 square feet of comfortable living space, this home features 3 bedrooms, 2 bathrooms, and a dedicated office that can serve as a 4th bedroom.
The open floor plan welcomes you with high ceilings, recessed lighting, and a spacious living area that flows seamlessly into the dining room and kitchen. The kitchen is designed for both style and functionality, featuring abundant stained wood cabinetry, granite countertops, stainless steel appliances, and a breakfast bar with additional seating.
The spacious primary suite offers a relaxing retreat with two walk-in closets, a walk-in shower, a soaking tub, and a dual-sink vanity.
Enjoy the outdoors with a beautifully xeriscaped front yard that means less mowing and easier maintenance. The backyard is a gardener’s delight, complete with two water collection containers to help with watering. There’s even room to add a pool and create your own private backyard oasis!
The garage offers plenty of room for your vehicles, lake toys, and recreational gear. Best of all, enjoy Lake Travis access through the POA, including access to nine parks and the lake.
Priced below appraised value, move-in ready, and offered by a motivated seller! This is an opportunity you won’t want to miss.
Easy to show — schedule your private tour today!
FM 1431 to Lohman Ford. Continue on Lohman to right on Dawn Drive. Turn left on Thunderbird. Take the second right on Live Oak. Turn left on Hitching Post.
HardiPlank Type, Masonry – All Sides, Stone and Stucco
Foundation
Slab
Roof
Composition
New Construction
No
Price per Sq Ft
$179
Builder Name
Buffalo West - Kenwood
Lot Features
City Lot, Landscaped and Xeriscape
Lot Size (Sq Ft)
9,740.02
Lot Size (Acres)
0.2236
Interior Details
Interior Features
Breakfast Bar, Ceiling Fan(s), Ceiling-High, Ceiling-Vaulted, Granite Counters, Double Vanity, In-Law Floorplan, No Interior Steps, Open Floorplan, Pantry, Primary Bedroom on Main, Recessed Lighting and Walk-In Closet(s)
Appliances
Dishwasher, Disposal, Electric Range, Microwave, Free-Standing Electric Oven, Refrigerator, Washer/Dryer and Electric Water Heater
Flooring
Carpet, Laminate and Tile
Window Features
Blinds, Insulated Windows and Window Coverings
Fireplace
No
Fireplace Features
None
Heating
Central and Electric
Cooling
Ceiling Fan(s), Central Air and Electric
Exterior Details
Garage
Yes
Garage Spaces
2
Total Parking
4
Parking Features
Attached, Garage, Garage Door Opener and Garage Faces Front
Patio & Porch Features
Covered, Front Porch, Patio and Porch
Exterior Features
Gray Water System, Gutters Full and Private Yard
Other Structures
None
Fencing
Back Yard
View
Hill Country
Waterfront
No
Water Source
Public
Sewer
Public Sewer
Community Features
Airport/Runway, Clubhouse, Common Grounds, Fishing, Fitness Center, General Aircraft Airport, Golf, Lake, Library, Park, Picnic Area, Playground, Pool, Sport Court(s)/Facility, Tennis Court(s) and Underground Utilities
Additional Features
Utilities
Electricity Connected, Sewer Connected and Water Connected