Description of 601 C Bar Ranch TRL #20, Cedar Park, TX 78613
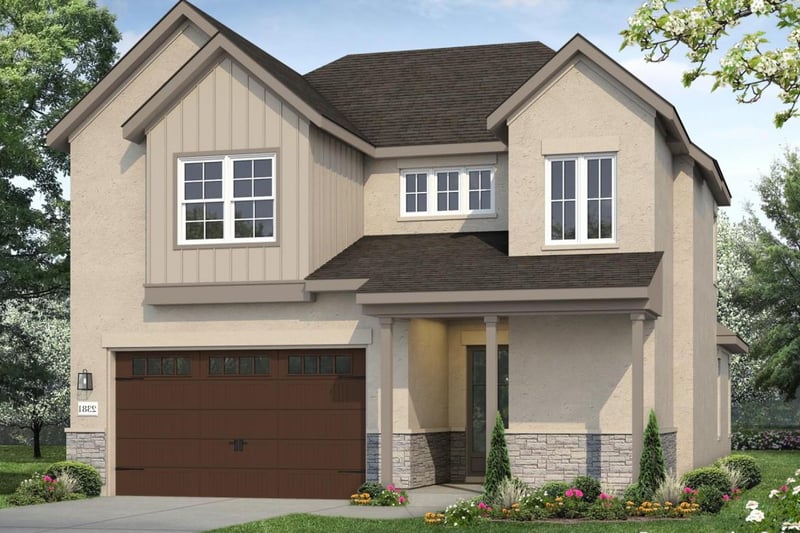
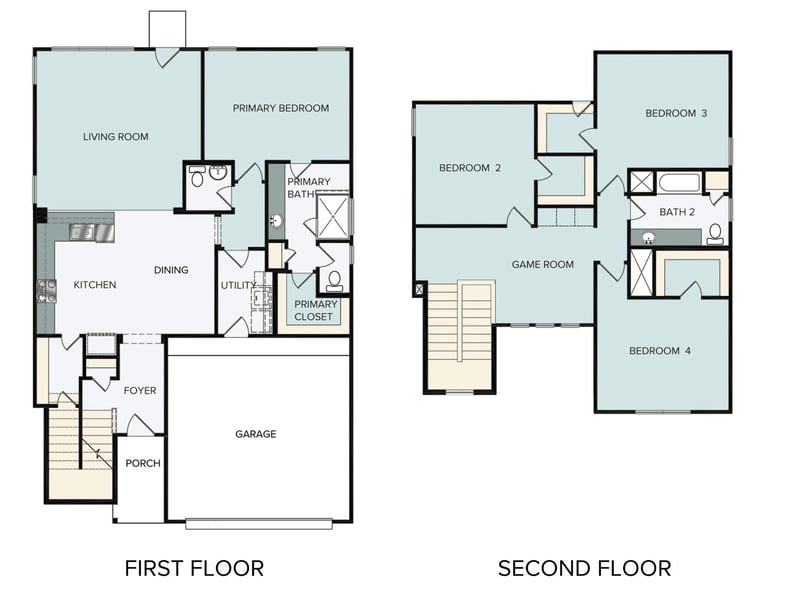
Listing details for 601 C Bar Ranch TRL #20, Cedar Park, TX 78613 : Introducing Unit 20 in Cedar Park’s beautiful Cross Creek community! This two-story new construction home features open-concept living areas on the first floor, and an upstairs game room. The gorgeous L-shaped kitchen boasts Miami White silestone countertops, bright white cabinets with nickel hardware, and sleek stainless steel appliances with a gas range. Retreat to the first floor primary and enjoy a walk-in shower, dual vanity, separate water closet, linen closet, and walk-in closet. Upstairs you’ll find a bright and roomy game room, three secondary bedrooms all with walk-in closets, and a full bath complete with it’s own linen closet. Other great highlights include garage access through the utility room, ceiling fans in the living, game, and primary rooms, front gutters, a garage door opener, and more!
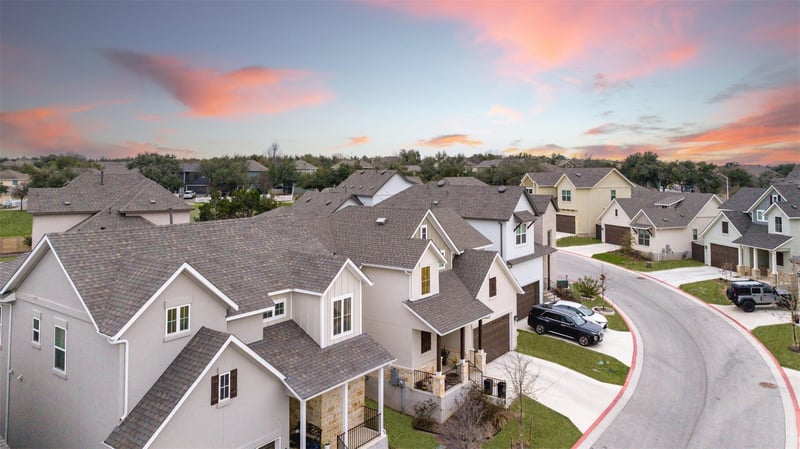
The Cross Creek community in Cedar Park offers a range of amenities to enhance your daily life, such as scenic walking and biking trails nearby, perfect for outdoor enthusiasts. Relax at nearby parks and playgrounds, or take advantage of the community’s proximity to shopping, dining, and entertainment options.
From Austin: take TX-1 Loop North. Take the 183 exit, stay left at the fork onto 183 N,Research Blvd N 160;Continue 160;on 183 N for about 10 miles. Take the exit FM 1431 towards Cedar Park,Round Rock. Turn RIGHT onto E Whitestone Blvd. Then turn RIGHT onto 160;C-Bar Ranch Trail.
Frame, Blown-In Insulation, Masonry – All Sides, Stone and Stucco
Foundation
Slab
Roof
Composition
New Construction
Yes
Price per Sq Ft
$234
Builder Name
Brohn Homes
Lot Features
Back Yard, Cul-De-Sac, Few Trees, Front Yard, Landscaped, Sprinkler - Automatic, Sprinklers In Rear, Sprinklers In Front, Sprinklers On Side and Trees-Medium (20 Ft - 40 Ft)
Lot Size (Acres)
0.1437
Interior Details
Interior Features
Ceiling Fan(s), Ceiling-High, Double Vanity, Entrance Foyer, Interior Steps, Kitchen Island, Multiple Living Areas, Open Floorplan, Pantry, Primary Bedroom on Main, Recessed Lighting and Walk-In Closet(s)
Appliances
Dishwasher, Disposal, ENERGY STAR Qualified Appliances, Microwave, Stainless Steel Appliance(s) and Water Heater
Flooring
Carpet and Vinyl
Fireplace
No
Heating
Central and Natural Gas
Cooling
Central Air
Exterior Details
Garage
No
Garage Spaces
2
Parking Features
Attached, Door-Single, Driveway, Garage, Garage Door Opener and Garage Faces Front