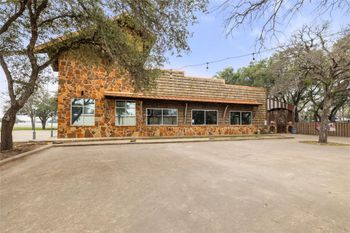
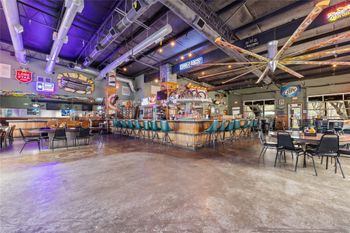
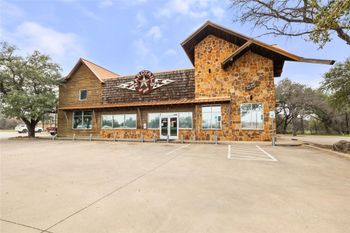
Description of 608 Innwood DR, Georgetown, TX 78628
Listing details for 608 Innwood DR, Georgetown, TX 78628 : Discover an exceptional riverfront estate situated on 6.52 private acres with over 600 feet of frontage along the South San Gabriel River, just minutes from historic downtown Georgetown. Offering approximately 7,550 square feet, this impressive residence underwent extensive renovations in 2022, blending luxury finishes with expansive indoor and outdoor living spaces.
The thoughtfully designed floor plan features seven bedrooms, generous entertaining areas, and a private guest apartment with its own kitchen and separate entrance. Soaring vaulted ceilings, exposed beams, and a dramatic 17-foot sliding glass wall create a seamless connection between the main living area and the resort-style outdoor spaces. The beautifully updated chef's kitchen features premium appliances, custom cabinetry, an oversized island, and a butler's pantry.
The luxurious primary suite offers a private sitting area, fireplace, spa-inspired bathroom with steam shower and jetted soaking tub, and spacious walk-in closets. Outdoors, enjoy a heated saltwater pool, spa, outdoor kitchen, wet bar, and fireplace surrounded by mature trees and picturesque grounds. Additional amenities include extensive garage parking, workshop space, and a gated entrance.
A rare opportunity to enjoy substantial acreage, exceptional privacy, and extensive river frontage while remaining conveniently close to Georgetown's shopping, dining, and historic town square.
Merge onto S I-35 Frontage Rd, Turn right onto Leander Rd, Turn right onto Deepwood Dr, Turn left onto Innwood Dr, Private and gated. Will need access code from listing agent.
Block, Combination, Pillar/Post/Pier, Raised and Slab
Roof
Metal
New Construction
No
Price per Sq Ft
$397
Lot Features
See Remarks, Greenbelt, Back Yard, Cul-De-Sac, Irregular Lot, Landscaped, Private, Private Maintained Road, Rolling Slope, Trees-Heavy, Trees-Large (Over 40 Ft), Many Trees and Views
Lot Size (Sq Ft)
284,032.98
Lot Size (Acres)
6.5205
Interior Details
Interior Features
Bookcases, Beamed Ceilings, Ceiling-High, Ceiling-Vaulted, In-Law Floorplan, Murphy Bed, Pantry, Primary Bedroom on Main, Walk-In Closet(s) and Wired for Sound
Appliances
Bar Fridge, Convection Oven, Dishwasher, Gas Cooktop, Double Oven, Refrigerator, Vented Exhaust Fan, Water Heater and Tankless Water Heater
Flooring
Carpet, Tile, Vinyl and Wood
Window Features
Window Treatments
Fireplace
Yes
Fireplace Count
3
Fireplace Features
Bedroom, Dining Room and Living Room
Heating
Central
Cooling
Central Air
Exterior Details
Garage
Yes
Garage Spaces
6
Total Parking
9
Parking Features
See Remarks, Additional Parking, Attached, Carport, Covered, Detached Carport, Door-Multi, Drive Through, Driveway, Garage, Garage Door Opener, Garage Faces Rear, Garage Faces Side, Gated, Kitchen Level, Open, Private, Shared Driveway, Side By Side and Storage
Patio & Porch Features
Covered and Deck
Exterior Features
See Remarks, Balcony, Barbecue, Exterior Steps, Private Entrance, Private Yard and Restricted Access
Other Structures
Outbuilding and Storage
Fencing
Wood and Wrought Iron
View
See Remarks, River and Trees/Woods
Waterfront
Yes
Water Source
Public
Sewer
Public Sewer
Community Features
None
Additional Features
Utilities
Electricity Connected, Natural Gas Connected and Water Connected