Description of 6136 Teodoro BND, Round Rock, TX 78665
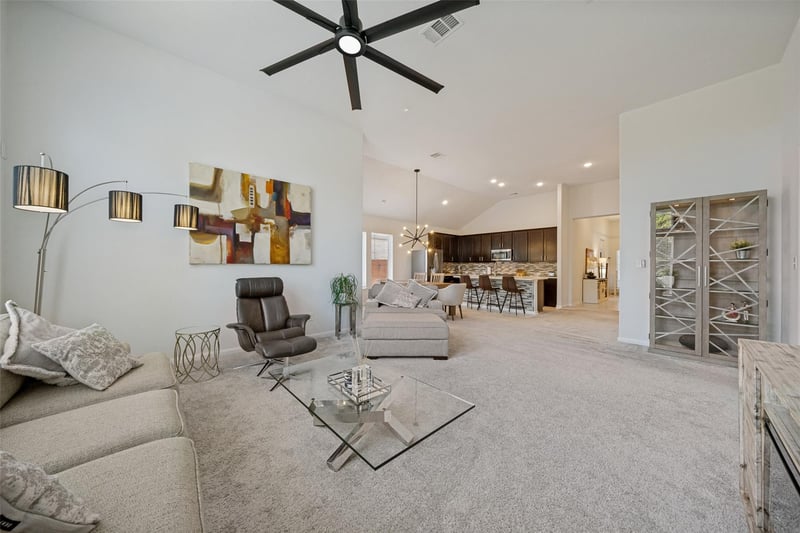
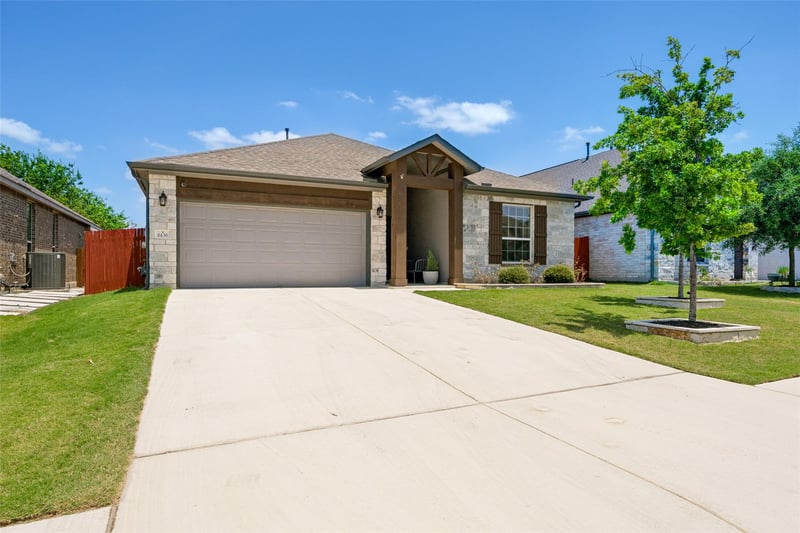
Listing details for 6136 Teodoro BND, Round Rock, TX 78665 : Discover sophisticated design and everyday comfort in this exceptional home, ideally positioned across from an open field for enhanced privacy and a peaceful setting. Meticulously maintained, this residence features an open-concept floor plan with high ceilings, abundant natural light, and thoughtfully designed living spaces.
The kitchen showcases gleaming quartz countertops, a spacious center island with breakfast bar seating, stainless steel appliances, a built-in oven and microwave, a gas cooktop, designer tile backsplash, and a generous double-door pantry.
The private primary suite offers a relaxing retreat with dual vanities, a walk-in super shower, built-in shelving, and a spacious walk-in closet. A dedicated study provides versatile space for a home office, library, playroom, or additional flex space to fit your lifestyle.
Additional upgrades include an epoxy-coated garage floor, water softener, full gutters, and a covered back patio with an epoxy-coated floor and ceiling fan overlooking a spacious, fully fenced backyard.
Designed for today's connected lifestyle, this smart home features CAT5 wiring, is pre-wired for a security system, and includes a structured media enclosure discreetly located in the primary closet to keep internet and networking equipment organized and out of sight. The home also features a Base Powerâ„¢ home backup power system, providing enhanced energy resilience and added peace of mind.
From TX-130, take the Gattis School Rd exit and head east. Turn right on CR 110, then left into Siena community. Turn left on Teodoro Bend. The home will be on the left.
See Remarks, Back Yard, Front Yard, Landscaped, Private and Trees-Medium (20 Ft - 40 Ft)
Lot Size (Sq Ft)
7,278.88
Lot Size (Acres)
0.1671
Interior Details
Interior Features
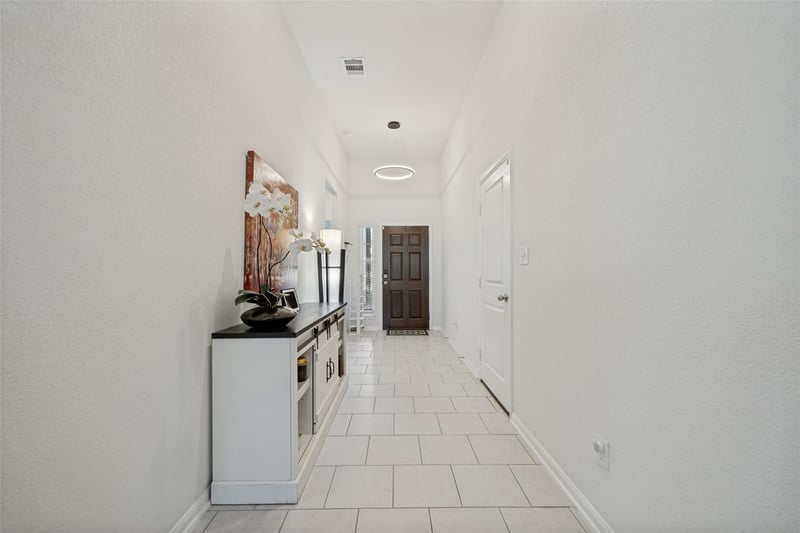
Breakfast Bar, Ceiling Fan(s), Ceiling-High, Chandelier, Quartz Counters, Double Vanity, Entrance Foyer, High Speed Internet, Kitchen Island, No Interior Steps, Open Floorplan, Pantry, Primary Bedroom on Main, Recessed Lighting, Smart Home, Smart Thermostat, Study/Home Office, Walk-In Closet(s), WaterSense Fixture(s) and Wired for Data
Appliances
Built-In Range, Dishwasher, Disposal, Exhaust Fan, Gas Range, Microwave, Free-Standing Gas Oven, Free-Standing Refrigerator, Self Cleaning Oven, Stainless Steel Appliance(s), Vented Exhaust Fan, Washer/Dryer, Water Heater, Water Softener and Water Softener Owned
Flooring
Carpet and Tile
Window Features
Blinds and Double Pane Windows
Fireplace
No
Heating
Central, Exhaust Fan, Forced Air and Natural Gas
Cooling
Ceiling Fan(s) and Central Air
Exterior Details
Garage
Yes
Garage Spaces
2
Total Parking
4
Parking Features
Garage
Patio & Porch Features
Covered, Front Porch, Patio and Porch
Exterior Features
Exterior Steps, Gas Grill, Gutters Full, Lighting and Private Yard
Other Structures
None
Fencing
Back Yard, Privacy and Wood
View
Pasture and Trees/Woods
Waterfront
No
Water Source
MUD and Public
Sewer
MUD and Public Sewer
Community Features
Curbs, Electronic Payments, Picnic Area, Planned Social Activities, Playground, Pool, Sidewalks, Sport Court(s)/Facility, Street Lights and Trash Pickup - Door to Door
Additional Features
Utilities
Cable Available, Electricity Connected, High Speed Internet, Natural Gas Connected, Sewer Connected and Water Connected
Accessibility Features
None
Taxes, HOA & Financing
HOA Fee
$75 Quarterly
HOA Frequency
Quarterly
HOA Fee Includes
Common Area Maintenance, Maintenance Grounds, Security