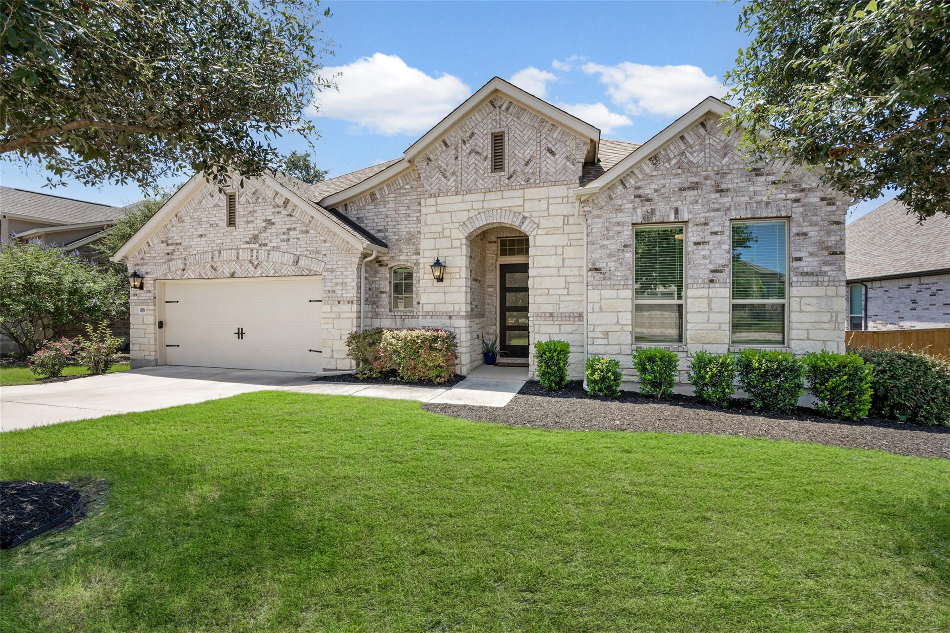
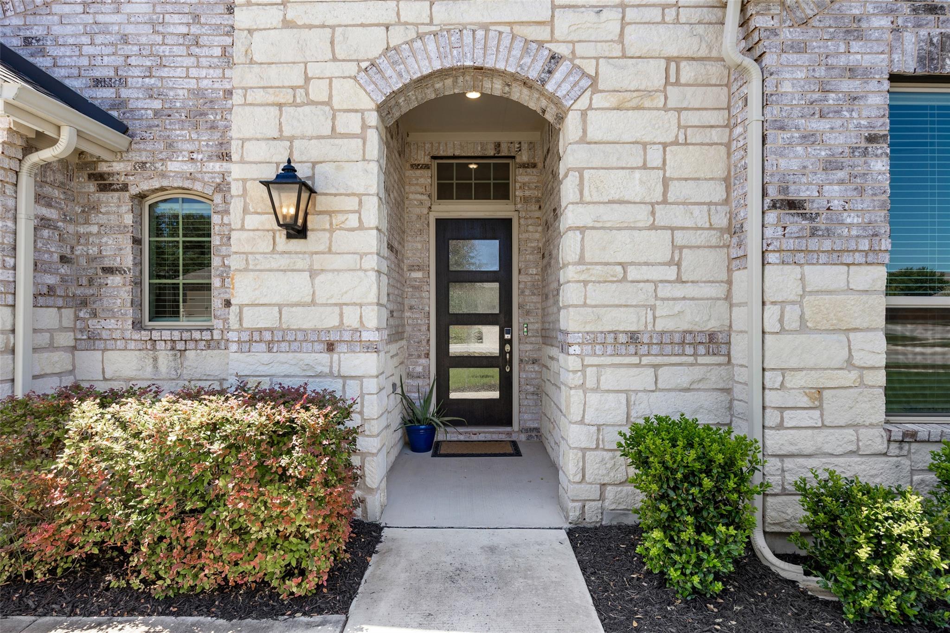
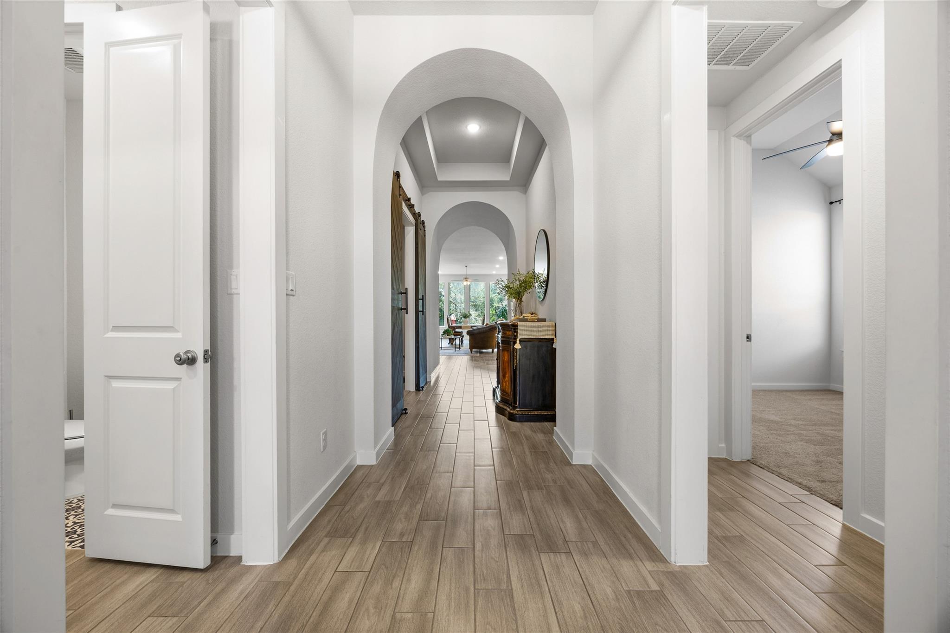
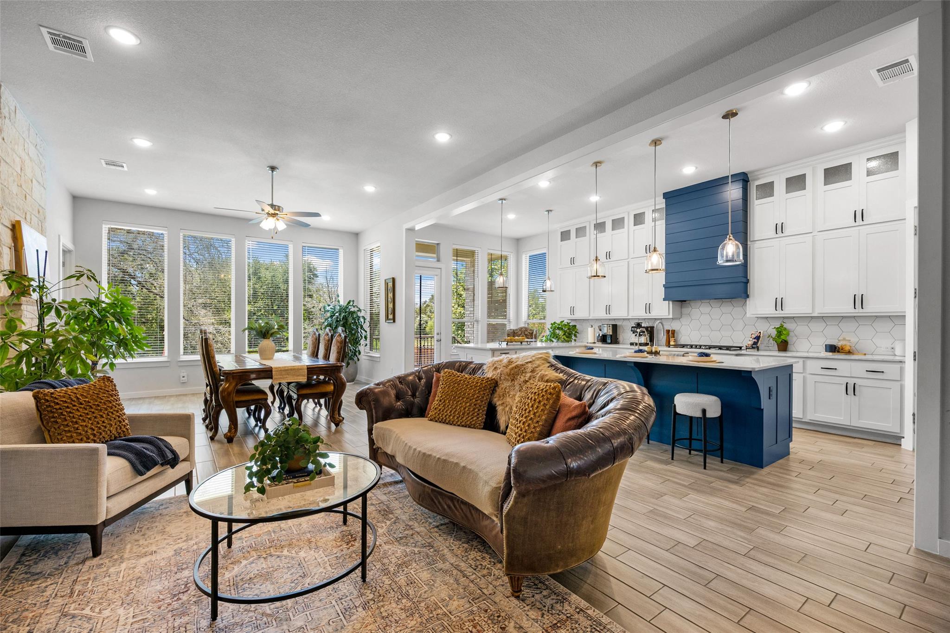
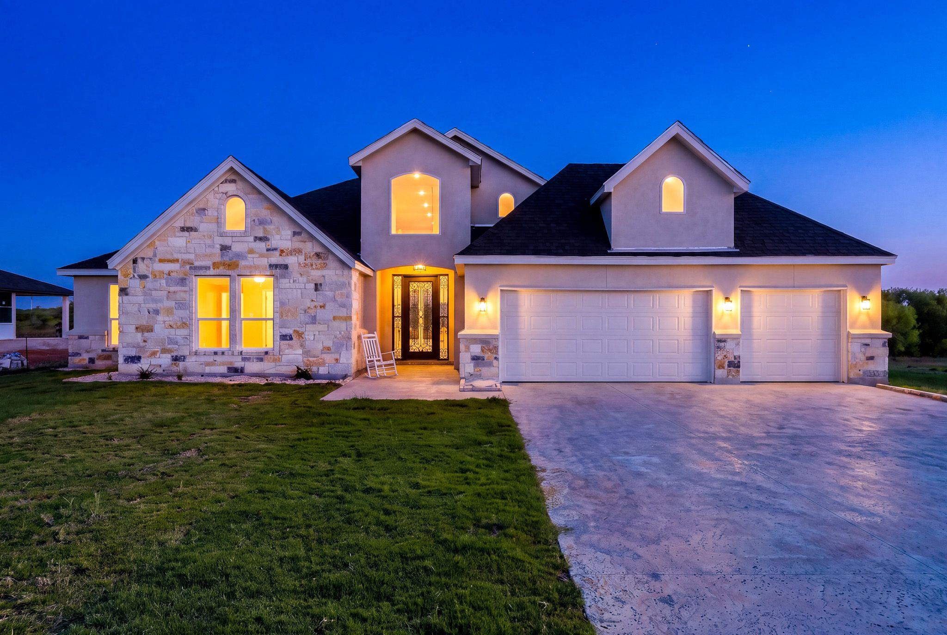
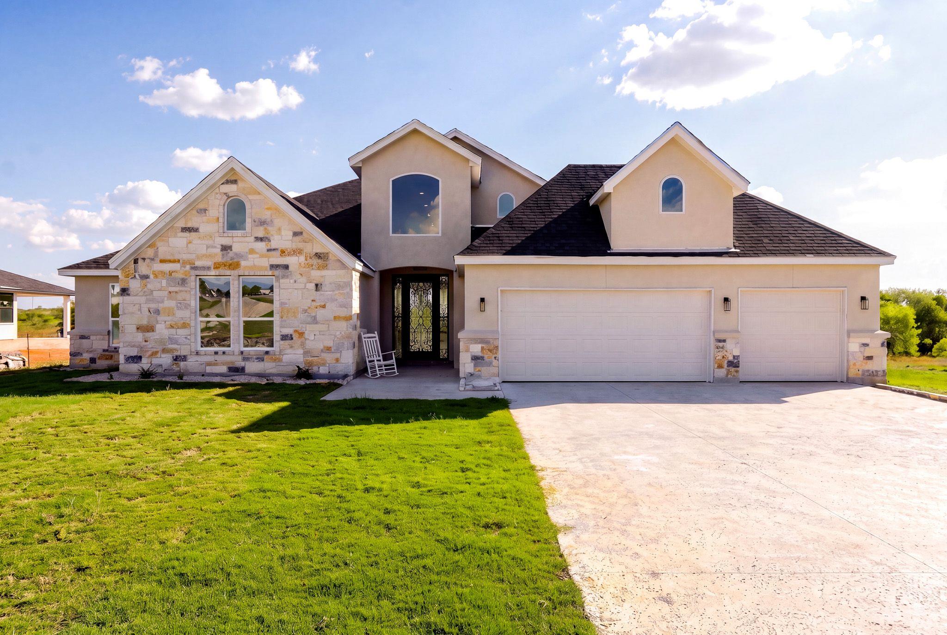
Description of 619 Painted Creek Way, Kyle, TX 78640
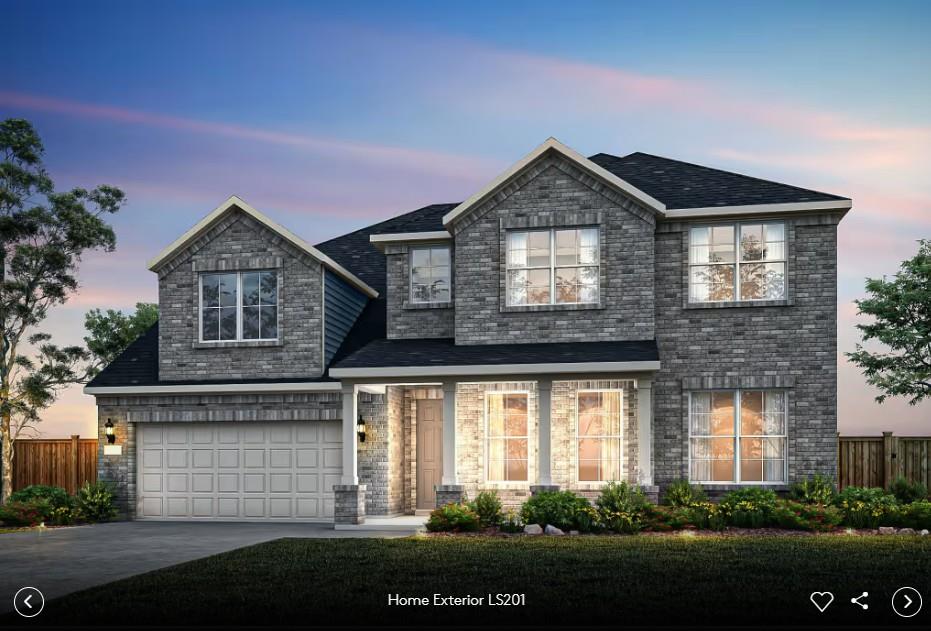
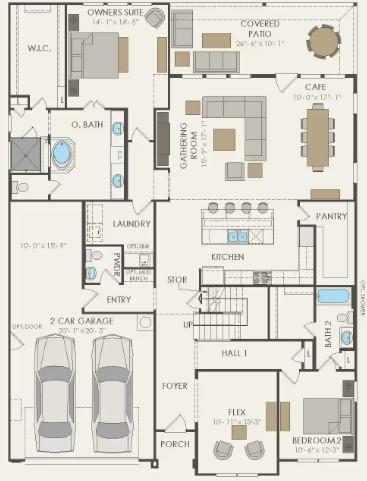
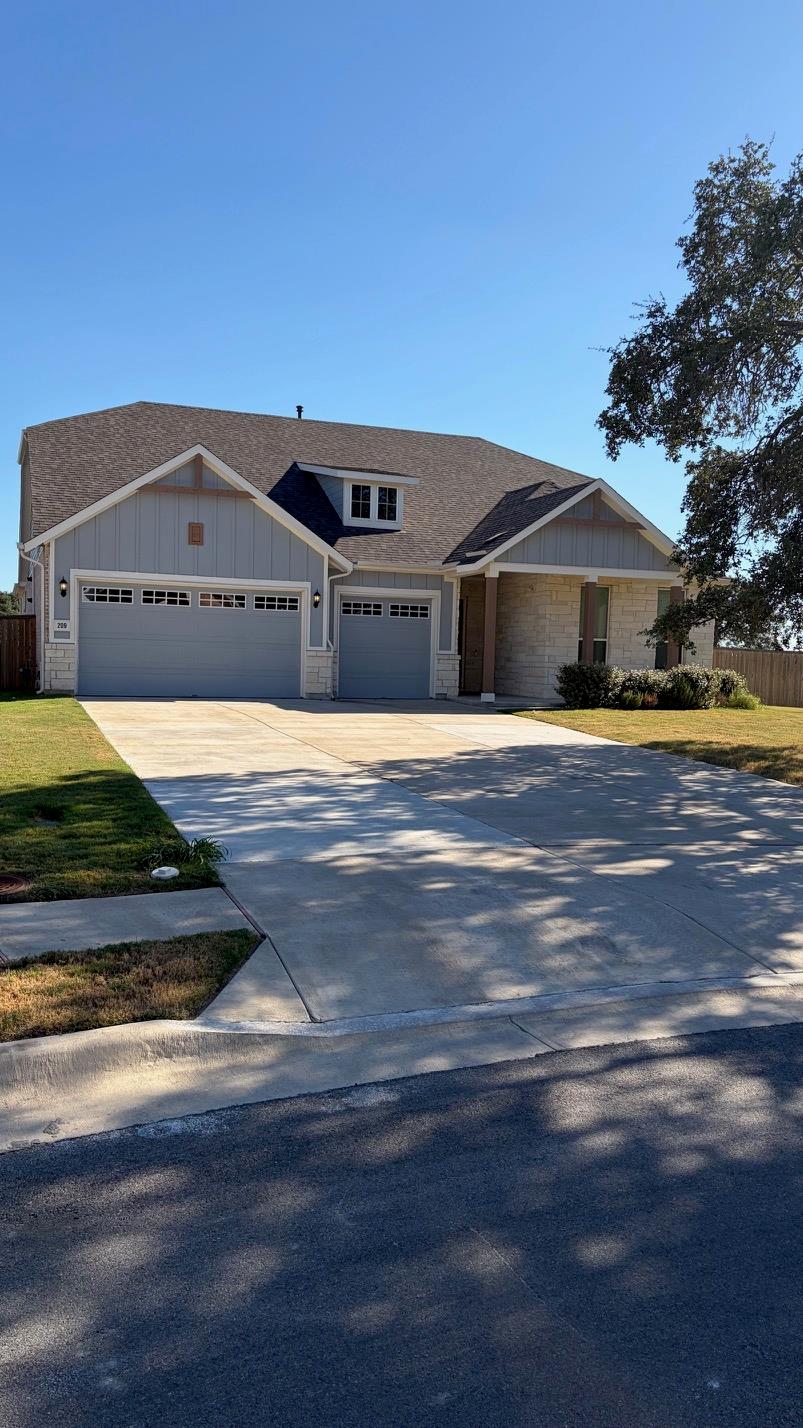
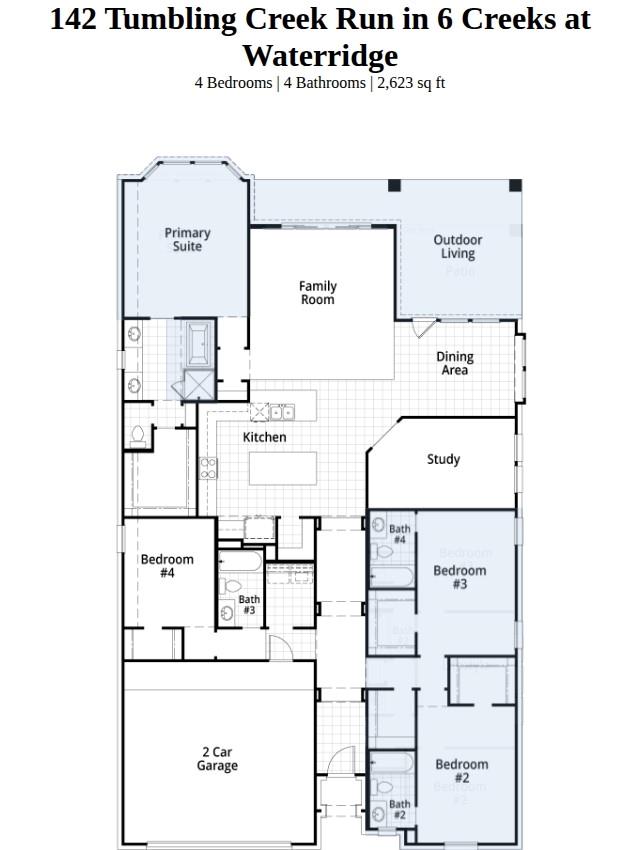
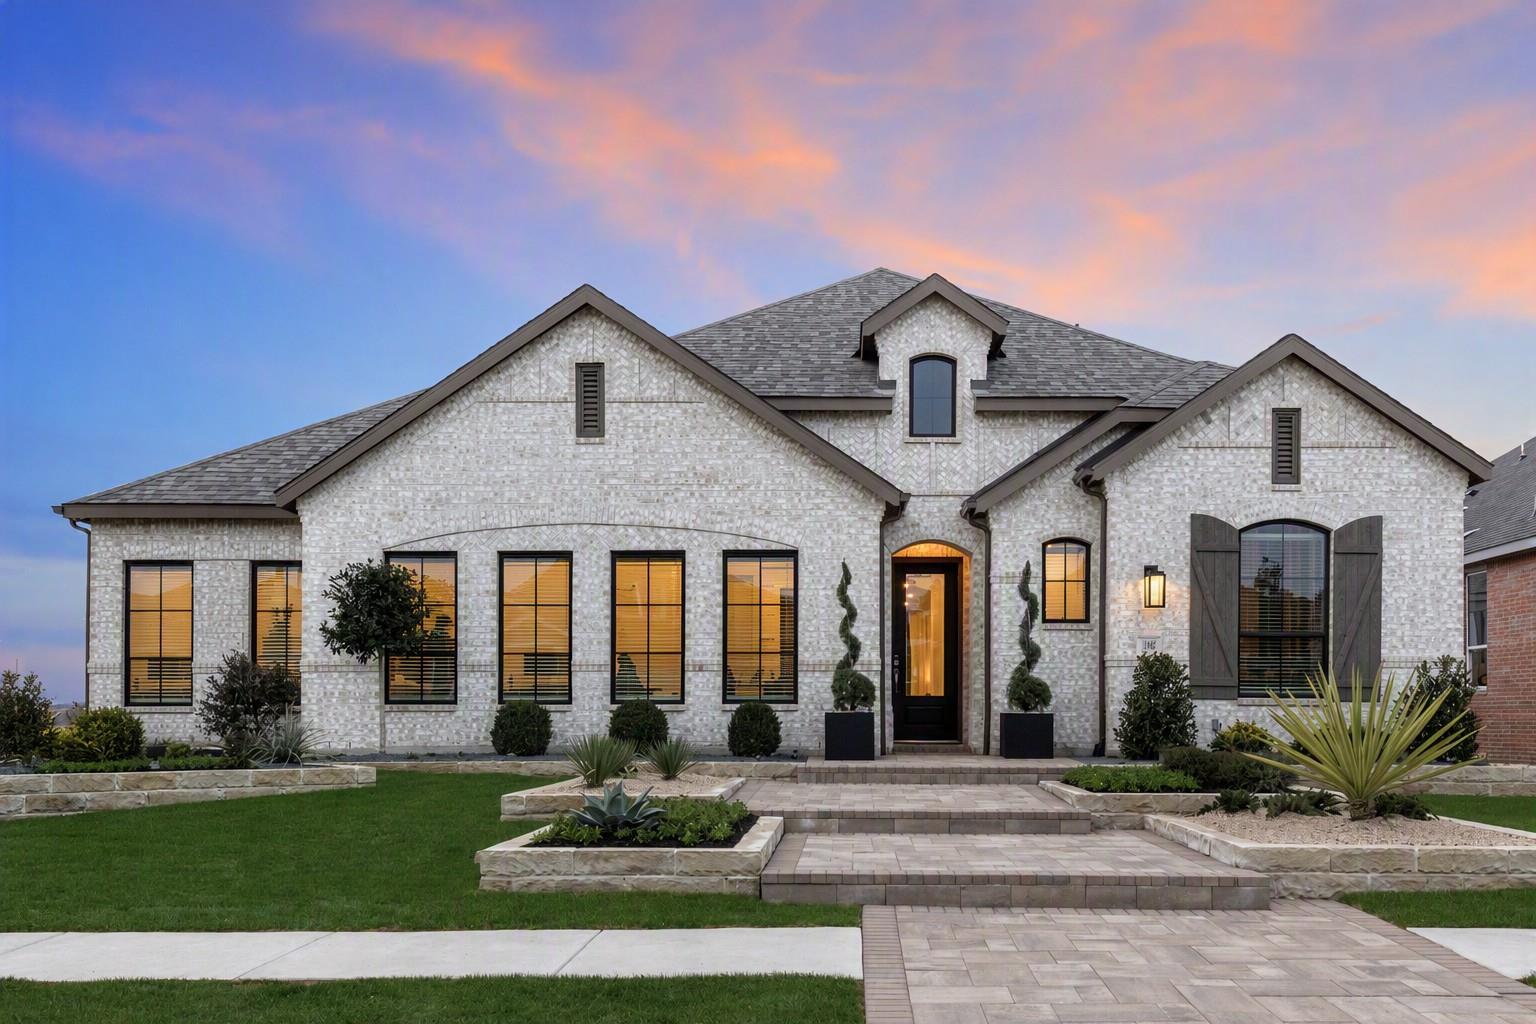
Listing details for 619 Painted Creek Way, Kyle, TX 78640 : Welcome to 619 Painted Creek in the highly desirable community of 6 Creeks, where luxury living meets everyday comfort. This exceptional single-story home offers over 3,000 square feet of thoughtfully designed living space with 4 spacious bedrooms, 3.5 bathrooms, and an abundance of flexible spaces to fit your lifestyle. Designed with versatility in mind, the home features an oversized media room, a dedicated study, and a private office tucked inside the primary suite—perfect for working from home, a nursery, fitness space, or a quiet retreat. The third-car garage has been professionally converted into an additional flex space ideal for a home gym, craft room, hobby space, or extra storage.
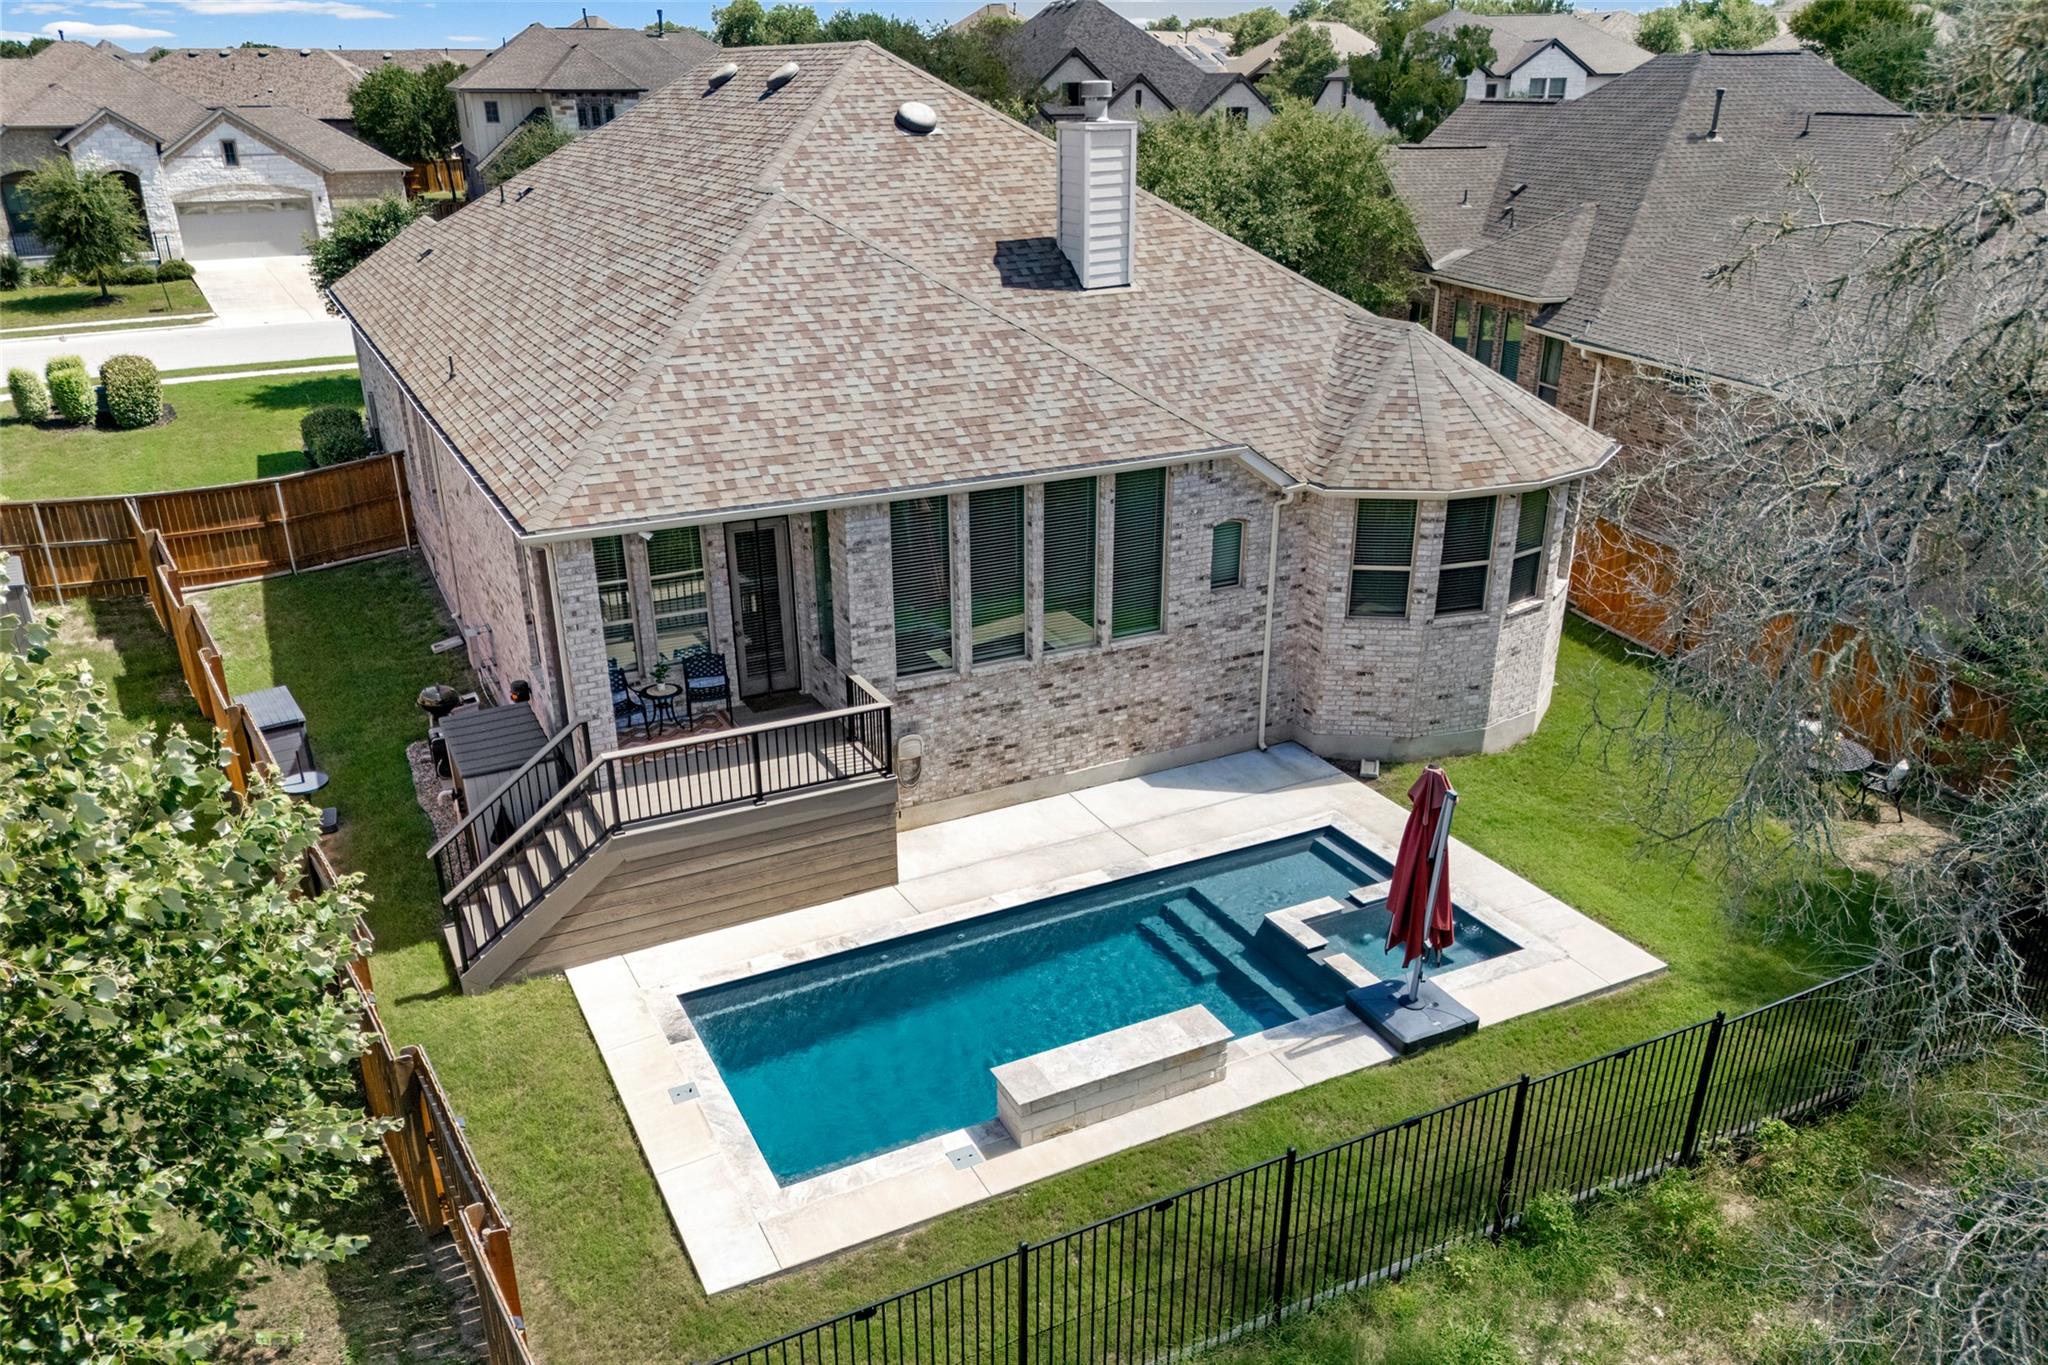

Step outside to your own private backyard oasis featuring a stunning saltwater pool overlooking peaceful greenbelt views with no rear neighbors- a rare combination that offers both privacy and tranquility. Whether entertaining guests or enjoying a quiet evening, this outdoor space is truly unforgettable. Residents of 6 Creeks enjoy resort-style amenities including pickleball courts, miles of scenic walking trails, a fully stocked fishing pond, a community center, resort-style pool, and playgrounds, creating an active and vibrant lifestyle for all ages. This is a rare opportunity to own a beautifully appointed home with premium indoor and outdoor living spaces in one of Kyle's most sought-after communities. This property qualifies for 100% financing or 1% lender credit with preferred lender.
Take I-35 S to Kyle and exit at 213, then continue on the frontage road to E Center Street. Follow E Center St to N Old Stagecoach Rd, then turn through the Three Forks/Cold River Run area to Painted Creek Way—your destination will be on the left.
Greenbelt, Back Yard, City Lot, Curbs, Few Trees, Front Yard, Interior Lot, Landscaped, Level, Private, Public Maintained Road, Sprinkler - Automatic, Sprinklers In Rear, Sprinklers In Front, Sprinkler - Rain Sensor, Sprinklers On Side, Many Trees, Trees-Moderate and Views
Lot Size (Sq Ft)
10,018.8
Lot Size (Acres)
0.23
Interior Details
Interior Features
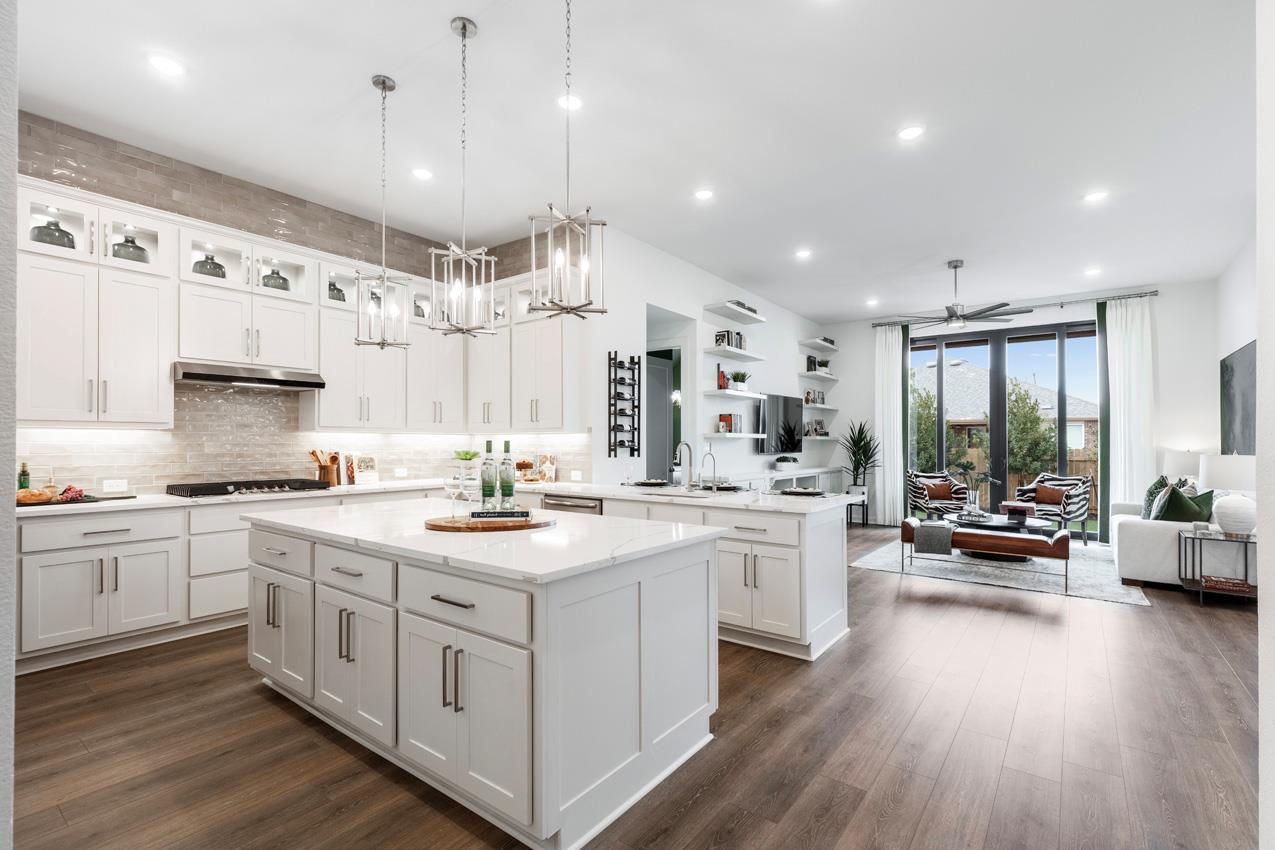
Breakfast Bar, Built-in Features, Ceiling Fan(s), Ceiling-High, Tray Ceiling(s), Ceiling-Vaulted, Quartz Counters, Double Vanity, In-Law Floorplan, Kitchen Island, Multiple Dining Areas, Multiple Living Areas, No Interior Steps, Open Floorplan, Pantry, Primary Bedroom on Main, Recessed Lighting, Smart Thermostat, Storage, Study/Home Office, Walk-In Closet(s) and Wired for Sound
Appliances

Cooktop, Dishwasher, Disposal and Oven
Flooring
Carpet and Tile
Window Features
Blinds, Double Pane Windows and Screens
Fireplace
Yes
Fireplace Count
1
Fireplace Features
Family Room, Gas, Living Room and Stone
Heating
Central
Cooling
Ceiling Fan(s), Central Air and Electric
Exterior Details
Garage
Yes
Garage Spaces
3
Total Parking
4
Parking Features
Attached, Covered, Direct Access, Door-Single, Driveway, Enclosed, Garage, Garage Door Opener, Garage Faces Front, Kitchen Level, Lighted, Off Street, Open, Outside, Paved, Private, Secured, Side By Side, Storage, Tandem, Unassigned and Workshop in Garage
Patio & Porch Features
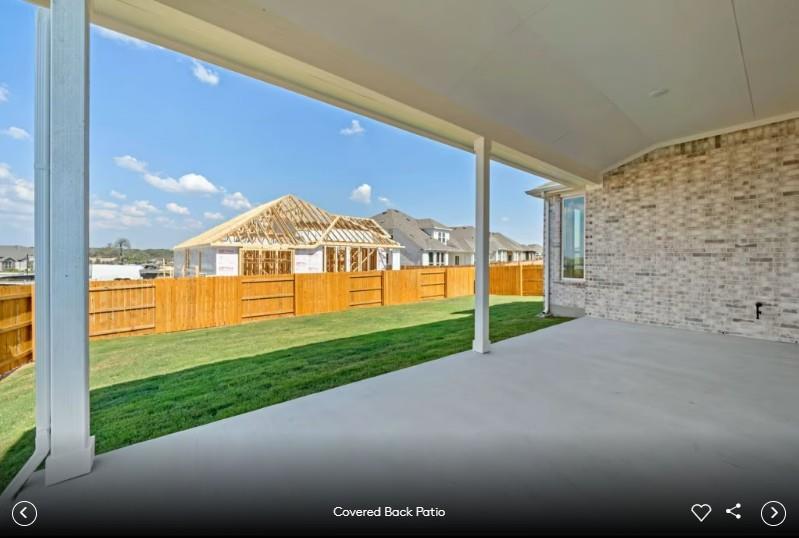
Covered, Deck and Rear Porch
Exterior Features
Gutters Full and Private Yard
Other Structures
None
Fencing
Back Yard, Fenced, Perimeter, Privacy, Wood and Wrought Iron
View
Neighborhood, Park/Greenbelt, Pool and Trees/Woods
Waterfront
No
Water Source
Public
Sewer
Public Sewer
Community Features
Curbs
Additional Features
Utilities
Electricity Available, Electricity Connected, High Speed Internet, Natural Gas Available, Natural Gas Connected, Sewer Available, Sewer Connected, Water Available and Water Connected