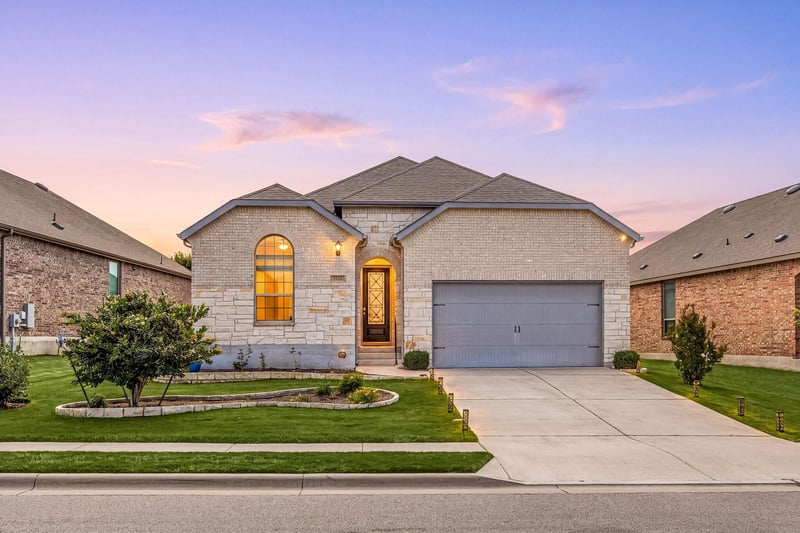
Description of 6633 Verona PL, Round Rock, TX 78665
Listing details for 6633 Verona PL, Round Rock, TX 78665 : Welcome to this beautifully designed one-story home offering 4 bedrooms, 2 bathrooms, and a versatile flex room with elegant French doors, perfect for a home office, media room, or play space. Thoughtfully crafted for both comfort and functionality, the open-concept layout features soaring ceilings, 8-foot doors, and abundant natural light that create an airy and inviting atmosphere throughout. The spacious living and dining areas seamlessly connect to the heart of the home—an impressive kitchen complete with granite countertops, recessed lighting, a large center island with seating, gas cooking, and ample cabinetry, making it ideal for both everyday living and entertaining guests.
The private primary suite is a peaceful retreat featuring beautiful bay windows overlooking the backyard, a generous walk-in closet enhanced with custom IKEA PAX storage, and a spa-inspired bath with a soaking tub and separate walk-in shower. Additional highlights include a dedicated storage room with built-in shelving, fresh interior paint completed in 2024, and a well-designed floor plan that offers flexibility for today’s lifestyle needs. For added convenience all appliances including the refrigerator, washer and dryer will be included in the sale.
Nestled in a quiet neighborhood, residents enjoy access to exceptional community amenities including a resort-style pool, park, playground, and sports court, all just moments away. Conveniently located approximately 10 minutes from Kalahari Resort, this home combines everyday comfort with outstanding convenience and community living.
From Round Rock travel east on 1431 (University Blvd)Turn right (south) on 110. Turn left on Toscana Trce. take 1st exit on round about towards Verona PL. Home will be on your left.
Back Yard, Few Trees, Interior Lot, Sprinkler - Automatic, Sprinklers In Rear, Sprinklers In Front, Sprinkler - Rain Sensor, Sprinklers On Side and Trees-Medium (20 Ft - 40 Ft)
Lot Size (Sq Ft)
7,209.18
Lot Size (Acres)
0.1655
Interior Details
Interior Features
Breakfast Bar, Ceiling Fan(s), Ceiling-High, Granite Counters, Double Vanity, Kitchen Island, Open Floorplan, Pantry, Primary Bedroom on Main, Recessed Lighting and Walk-In Closet(s)
Appliances
Dishwasher, Disposal, Dryer, ENERGY STAR Qualified Appliances, Exhaust Fan, Gas Cooktop, Microwave, Oven, Refrigerator, Washer and Water Heater
Flooring
Laminate and Tile
Window Features
Bay Window(s) and Double Pane Windows
Fireplace
No
Heating
Natural Gas
Cooling
Central Air
Exterior Details
Garage
Yes
Garage Spaces
2
Total Parking
2
Parking Features
Driveway, Garage and Garage Faces Front
Patio & Porch Features
Covered, Front Porch and Rear Porch
Exterior Features
Gutters Full and Private Yard
Other Structures
None
Fencing
Back Yard, Fenced and Wood
View
None
Waterfront
No
Water Source
MUD
Sewer
MUD
Community Features
Cluster Mailbox, Common Grounds, Dog Park, Park, Playground, Pool, Sidewalks and Trail(s)
Additional Features
Utilities
Electricity Connected, Natural Gas Connected, Sewer Connected and Water Connected