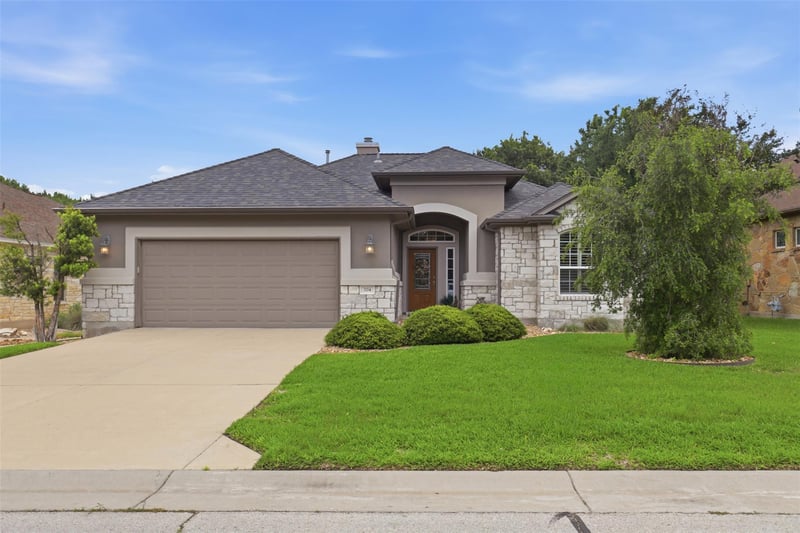
Description of 704 Palo Duro Canyon TRL, Georgetown, TX 78633
Listing details for 704 Palo Duro Canyon TRL, Georgetown, TX 78633 : Located on a private greenbelt lot, this gorgeous home offers so many upgrades! The heavily tree lined back yard and greenspace offer unapparelled views. The interior boasts a tray ceiling in the living area, a stone floor-to-ceiling fireplace with gas logs and gas starter, plantation shutters throughout, designer light fixtures - just for starters! A DCS grill is built into the patio for ease of entertaining. The secondary bedroom is split for privacy with a guest bath just steps away. Master bedroom offers sweeping views of the amazing back yard. A spacious master bath offers a walk-in shower, lots of storage and a huge master closet with built-ins. The dedicated study offers French doors for privacy - this room can serve as a second living area, a hobby room or an office. The garage has storage shelves lining the upper walls - no real need to climb the attic stairs. Roof 6 years / Heritage Oaks is a 55+ community located 10 minutes from the Award-Winning Georgetown Square. Convenient grocery and dining areas just around the corner!
From I-35 in Georgetown, Exit Williams drive and go west. Travel about 3 miles to Shell Road, go right (north). At Verde Vista (first traffic light) go left. Heritage Oaks Bend go right. Palo Duro Canyon Trail will be on the right, several streets down.
Attic/Crawl Hatchway(s) Insulated, Masonry – All Sides, Radiant Barrier and Stone
Foundation
Slab
Roof
Composition
New Construction
No
Price per Sq Ft
$222
Builder Name
Jimmy Jacobs
Lot Features
Greenbelt, Back Yard, Curbs, Interior Lot, Landscaped, Level, Sloped Down, Sprinkler - Automatic, Subdivided, Trees-Large (Over 40 Ft) and Many Trees
Lot Size (Sq Ft)
6,969.6
Lot Size (Acres)
0.16
Interior Details
Interior Features
Breakfast Bar, Ceiling Fan(s), Tray Ceiling(s), Granite Counters, Crown Molding, No Interior Steps, Open Floorplan, Pantry, Study/Home Office, Walk-In Closet(s) and Wired for Data
Appliances
Built-In Gas Range, Dishwasher, Disposal, Microwave, Plumbed For Ice Maker, Refrigerator, Stainless Steel Appliance(s), Vented Exhaust Fan, Washer and Water Heater
Flooring
Carpet and Tile
Window Features
Plantation Shutters
Fireplace
Yes
Fireplace Count
1
Fireplace Features
Gas, Gas Log, Gas Starter, Living Room and Stone
Heating
Central, Fireplace(s) and Natural Gas
Cooling
Ceiling Fan(s), Central Air and Electric
Exterior Details
Garage
Yes
Garage Spaces
2
Total Parking
4
Parking Features
Door-Single, Driveway, Garage, Garage Door Opener, Garage Faces Front, Kitchen Level and Storage
Patio & Porch Features
Covered, Front Porch and Rear Porch
Exterior Features
Exterior Steps, Gas Grill, Gutters Full and Outdoor Grill
Other Structures
None
Fencing
None
View
Creek/Stream, Park/Greenbelt and Trees/Woods
Waterfront
No
Water Source
Public
Sewer
Public Sewer
Community Features
Clubhouse, Cluster Mailbox, Common Grounds, Curbs, Designated Car-2-Go Space(s), Electronic Payments, Fitness Center, Game/Rec Rm, Library, Picnic Area, Planned Social Activities, Street Lights, Trash Pickup - Door to Door, Underground Utilities and Trail(s)
Additional Features
Utilities
Cable Available, Electricity Connected, Other, Natural Gas Connected, Phone Available, Sewer Connected, Underground Utilities and Water Connected