Description of 706 Churchill Farms DR, Georgetown, TX 78626
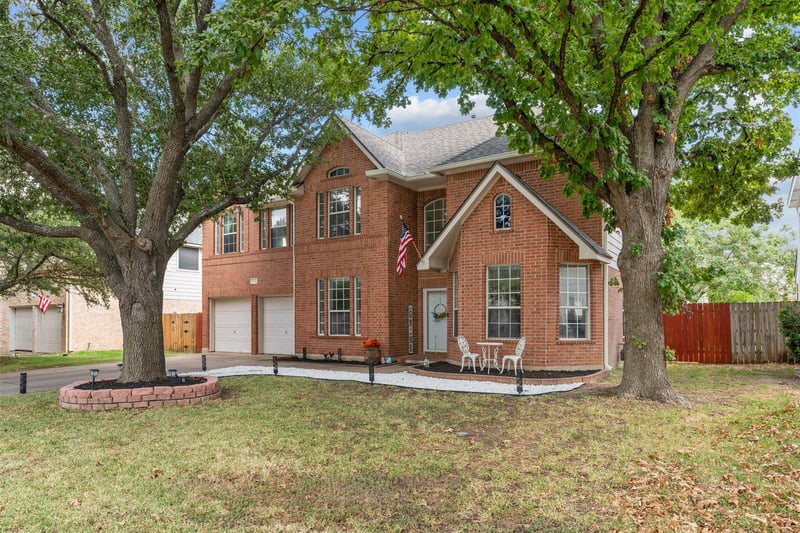
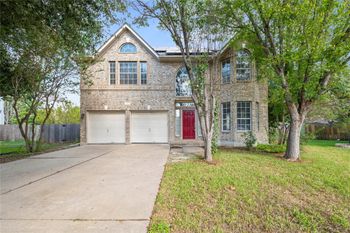
Listing details for 706 Churchill Farms DR, Georgetown, TX 78626 : Stunning 4-bedroom, 3-full-bath home situated on a gorgeous lot with beautiful mature oak trees! Major updates include a new roof in 2025, two new water heaters in 2020, two new HVAC units in 2023, new windows in 2024, upstairs flooring in 2023, new kitchen appliances in 2023, and a new fence in 2019.
The open-concept floor plan features a massive family room with a fireplace, brick surround, and mantel. The cook's dream kitchen offers a large kitchen island with breakfast bar, surrounded by an abundance of counter space and cabinetry. The home also features two dining areas plus an office/study.
A private fourth bedroom with a full bathroom downstairs is perfect for a mother-in-law suite or guest accommodations. Upstairs features an enormous second family room/game room. The spacious primary bedroom offers a pop-up ceiling and walk-in closet. The primary bathroom features a separate shower, soaking tub, and huge walk-in closet. Oversized secondary bedrooms share an adjoining Jack-and-Jill bathroom with dual vanity.
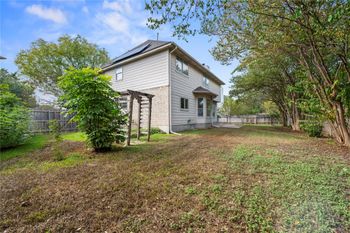
Enjoy the lush backyard with mature shade trees, perfect for family gatherings and backyard BBQs. Additional features include a sprinkler system, and the playscape conveys with the property.
Great location just minutes from Toll Road 130, downtown Georgetown, and Wolf Ranch!
Back Yard, Front Yard, Level and Trees-Large (Over 40 Ft)
Lot Size (Sq Ft)
7,248.38
Lot Size (Acres)
0.1664
Interior Details
Interior Features
Breakfast Bar, Ceiling Fan(s), Ceiling-High, Double Vanity, Entrance Foyer, In-Law Floorplan, Kitchen Island, Multiple Dining Areas, Multiple Living Areas, Open Floorplan, Pantry, Recessed Lighting, Soaking Tub and Study/Home Office
Appliances
Dishwasher, Disposal, Microwave, Oven and Gas Oven
Flooring
Laminate, Tile and Wood
Window Features
Blinds and Double Pane Windows
Fireplace
Yes
Fireplace Count
1
Fireplace Features
Family Room and Wood Burning
Heating
Central
Cooling
Ceiling Fan(s) and Central Air
Exterior Details
Garage
Yes
Garage Spaces
2
Total Parking
4
Parking Features
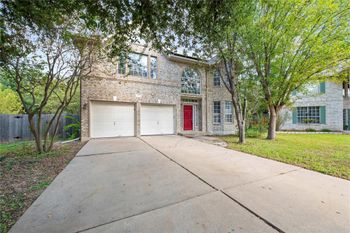
Attached, Door-Single, Garage and Garage Faces Front
Patio & Porch Features
Front Porch, Patio and Rear Porch
Exterior Features
Gutters Full and Private Yard
Other Structures
None
Fencing
Back Yard, Privacy and Wood
View
None
Waterfront
No
Water Source
Public
Sewer
Public Sewer
Community Features
Common Grounds, Park, Playground and Pool
Additional Features
Utilities
Electricity Connected, Natural Gas Connected and Water Connected