Description of 711 Sage Thrasher CIR, Dripping Springs, TX 78620
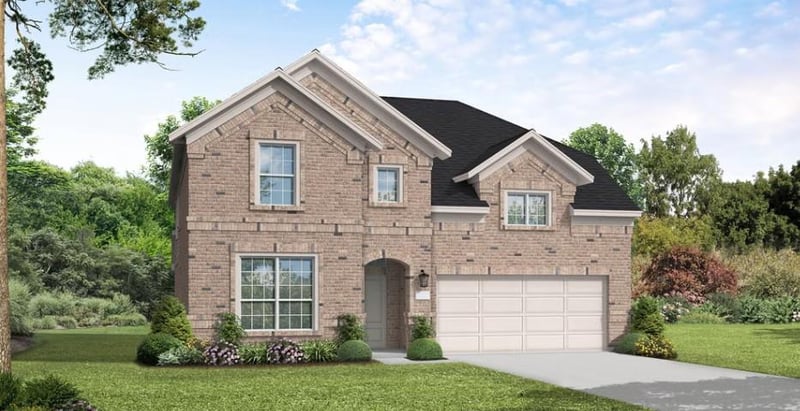
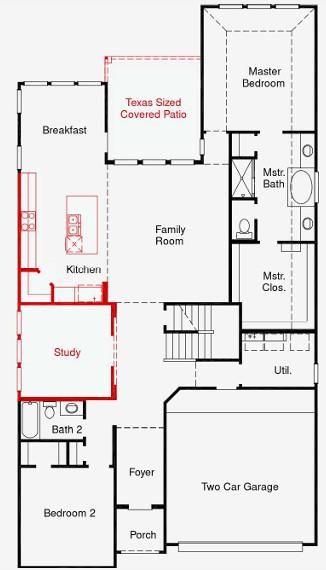
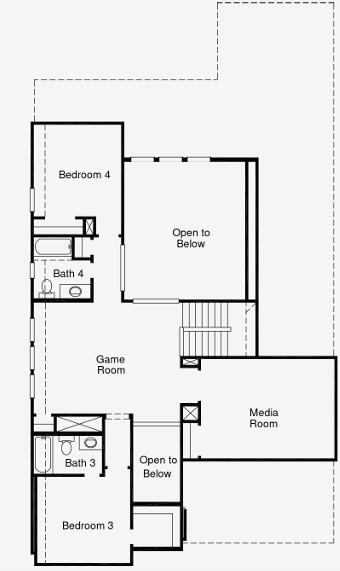
Listing details for 711 Sage Thrasher CIR, Dripping Springs, TX 78620 : New Coventry Home! This beautifully designed two-story home nestled on a greenbelt homesite, offers a spacious and versatile layout tailored for modern living. The open-concept main living area seamlessly connects the family room, dining space, and a chef-inspired kitchen featuring built-in appliances and a generous pantry—perfect for both entertaining and everyday comfort. A dedicated study, provides a quiet work-from-home space, while a first-floor bedroom adds flexibility for guests. The private primary suite serves as a relaxing retreat with a spa-like bathroom and walk-in closet, while additional bedrooms, a versatile loft and media room offer plenty of room to unwind, work, or play. Thoughtfully designed with both functionality and style in mind. Come experience the space and comfort for yourself—schedule your tour today!
Directions to Coventry Homes at Headwaters From MoPac TX-1 Loop S: Exit US-290 to merge onto TX-71 W/US-290 W. Continue on TX-29 for 11 miles until you get to Headwaters Blvd. Turn right onto Headwaters Blvd into the Headwaters community, At the traffic circle, take the 2nd exit to continue onto Headwaters Blvd, Slight right at the traffic circle to continue onto Headwaters Blvd, The Coventry Homes model home will be on your left. The temporary sales trailer will be on the left, 1621 Headwaters Blvd., Dripping Springs, TX 78620 The model home will be located at 1603 Headwaters Blvd., Dripping Springs, TX 78620
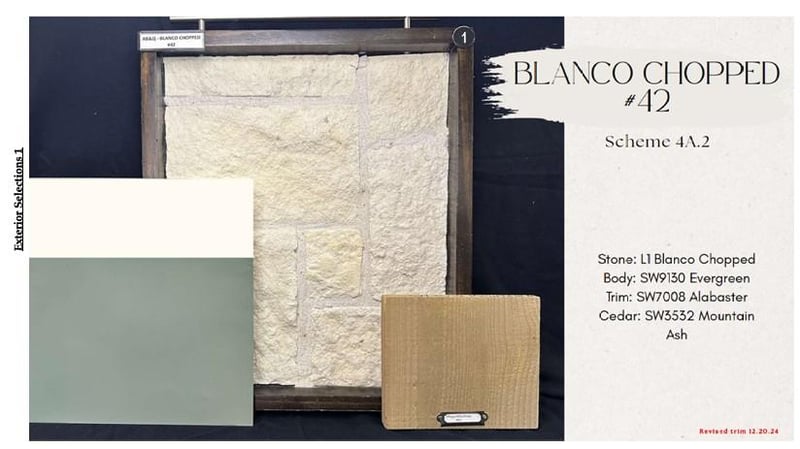
Frame, Glass, Blown-In Insulation, Board & Batten Siding and Stone
Foundation
Slab
Roof
Composition and Shingle
New Construction
Yes
Price per Sq Ft
$235
Builder Name
Coventry Homes
Lot Features
Greenbelt, Back Yard, Front Yard, Landscaped, Sprinkler - Automatic and Sprinkler - Rain Sensor
Lot Size (Acres)
0.1435
Interior Details
Interior Features
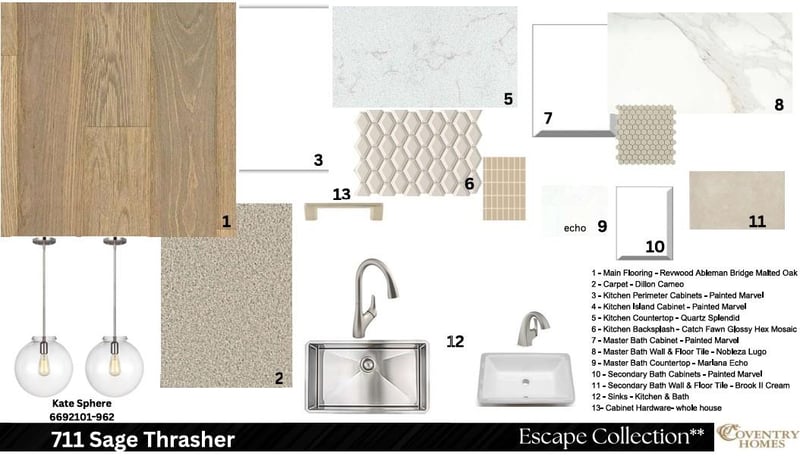
Built-in Features, Ceiling Fan(s), Ceiling-High, Quartz Counters, Double Vanity, Eat-in Kitchen, Entrance Foyer, High Speed Internet, Interior Steps, Kitchen Island, Open Floorplan, Pantry, Primary Bedroom on Main, Recessed Lighting, Smart Thermostat, Solar Tube(s), Storage, Walk-In Closet(s) and Wired for Sound
Appliances
Built-In Electric Oven, Dishwasher, Disposal, ENERGY STAR Qualified Appliances, Gas Cooktop, Microwave, Plumbed For Ice Maker, RNGHD, Stainless Steel Appliance(s), Vented Exhaust Fan and Tankless Water Heater
Flooring
Carpet, Tile and Vinyl
Fireplace
No
Heating
Central, ENERGY STAR Qualified Equipment and Natural Gas
Cooling
Ceiling Fan(s), Central Air, Electric and ENERGY STAR Qualified Equipment
Exterior Details
Garage
No
Garage Spaces
2
Parking Features
Attached, Driveway, Garage, Garage Door Opener and Garage Faces Front
Patio & Porch Features
Covered, Patio and Porch
Exterior Features
Rain Gutters and Pest Tubes in Walls
Fencing
None
Waterfront
No
Water Source
MUD
Sewer
MUD
Community Features
Clubhouse, Cluster Mailbox, Common Grounds, Curbs, Dog Park, Fitness Center, High Speed Internet, Picnic Area, Playground, Pool, Underground Utilities and Trail(s)