Listing details for 8001 Camden DR, Austin, TX 78757 : This move-in-ready mid-century home preserves its original charm while offering extensive, thoughtful updates for today’s lifestyle. The home features a smart, efficient layout that lives comfortably and flows beautifully. The light-filled space is anchored by large front windows in the living room and primary bedroom, with luxury vinyl plank flooring downstairs and restored original pine hardwood floors upstairs, uncovered and refinished after the current owners’ purchase in 2021. A fully permitted primary bathroom addition was also completed after the current owners' purchase in 2021 and creates a true retreat featuring dual vanities and a large walk-in shower with dual shower-heads.
Smart custom storage is integrated throughout, including a redesigned under-stair area with a pantry, deep coat and storage closet, and custom pull-out shoe racks, as well as custom Elfa closet systems and custom built-in bookshelves in the upstairs bedrooms.
Major system updates provide peace of mind, including replacement of the original cast iron plumbing with PVC and replacement of the windows by the prior owners, replacement of the roof by the current owners, and a newer HVAC system installed around 2020/2021 that has been serviced and maintained. Energy-efficient upgrades include mini-split A/C units upstairs, added insulation, radiant barrier, and an attic fan. The home has also been pre-inspected, offering buyers added confidence in its condition.
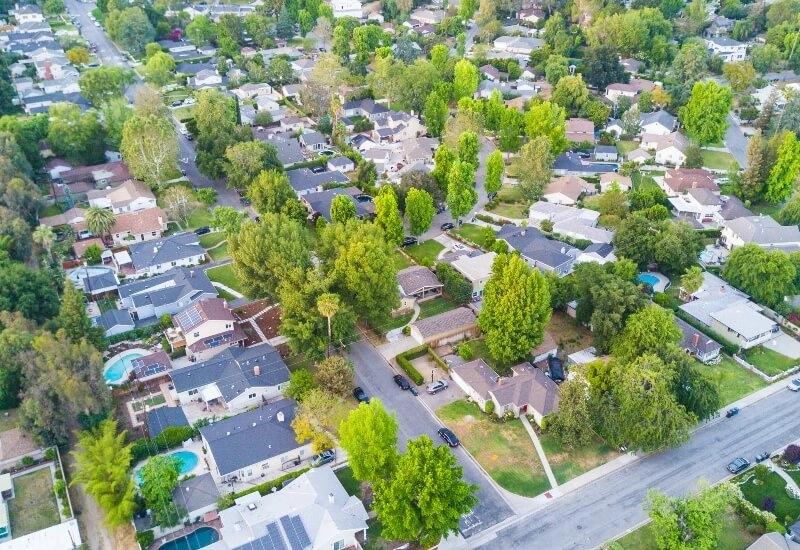
Outside, the private backyard offers a covered patio, newer fencing, and thoughtful landscaping, along with a rare sense of space with only one direct neighbor. The neighborhood itself is a standout - friendly, active, and community-oriented, with neighbors often out walking their dogs or kids and a strong sense of connection fostered through regular neighborhood events. All of this is set in a friendly, community-oriented neighborhood just minutes from downtown Austin, UT, Q2 Stadium, parks, restaurants, and coffee shops.
From 183 South, exit at Ohlen, right on Ohlen Rd, left on Shadowood Dr. left on Teakwood Dr and then right on Belford Dr which turns into Camden and house is on the right.
From Anderson Lane and Burnet Rd: North on Burnet Rd, Right on Mahone Ave, Right on Camden Dr, house is on the left.
Brick, HardiPlank Type, Masonry – Partial and Wood Siding
Foundation
Slab
Roof
Composition
New Construction
No
Price per Sq Ft
$418
Lot Features
Back Yard, City Lot, Front Yard, Level, Near Public Transit and Pie Shaped Lot
Lot Size (Sq Ft)
6,695.17
Lot Size (Acres)
0.1537
Interior Details
Interior Features
Bookcases, Breakfast Bar, Ceiling Fan(s), Quartz Counters, Double Vanity, Eat-in Kitchen, Interior Steps, Kitchen Island, Open Floorplan, Primary Bedroom on Main, Recessed Lighting and Storage
Appliances
Exhaust Fan, Free-Standing Gas Range, RNGHD, Stainless Steel Appliance(s) and Tankless Water Heater
Flooring
Tile, Vinyl and Wood
Window Features
Double Pane Windows, Screens and Vinyl Windows
Fireplace
No
Heating
Central and Natural Gas
Cooling
Central Air and Electric
Exterior Details
Garage
Yes
Garage Spaces
1
Total Parking
2
Parking Features
Attached, Driveway and Garage
Patio & Porch Features
Covered and Patio
Exterior Features
Lighting and Private Yard
Other Structures
None
Fencing
Fenced and Wood
View
None
Waterfront
No
Water Source
Public
Sewer
Public Sewer
Community Features
Google Fiber and High Speed Internet
Additional Features
Utilities
Electricity Connected, Natural Gas Connected, Sewer Connected and Water Connected