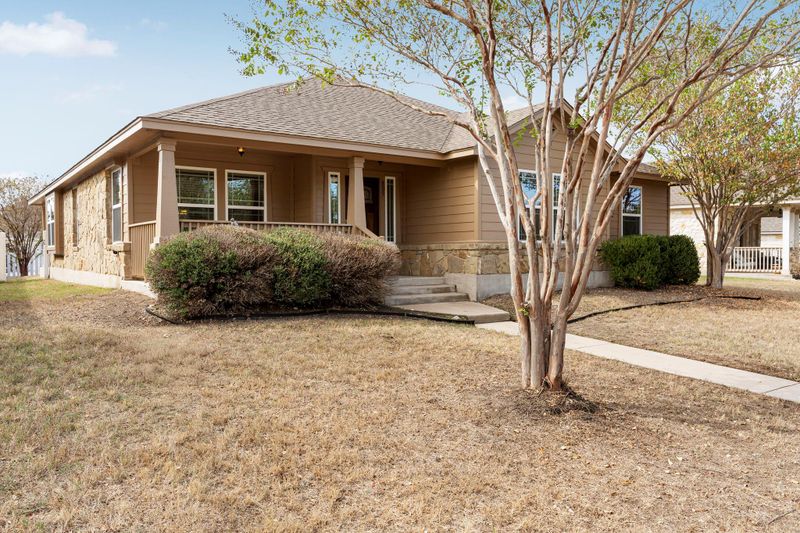
Description of 805 Walnut Canyon BLVD, Pflugerville, TX 78660
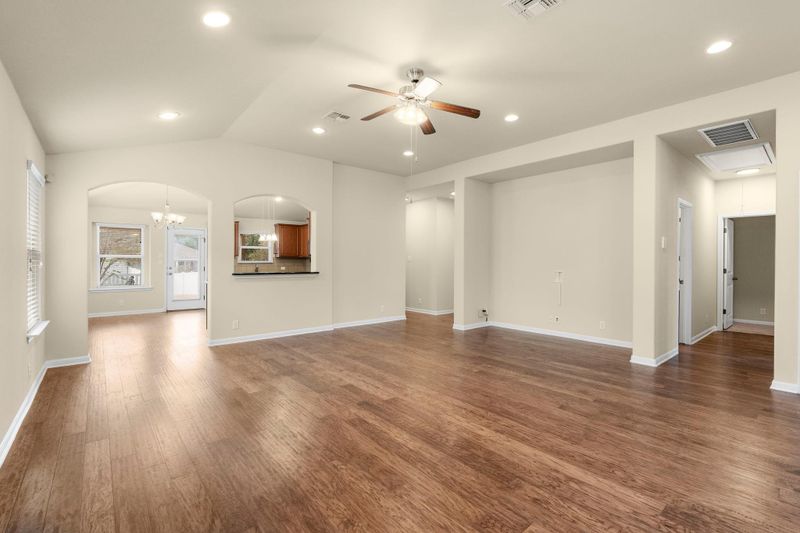
Listing details for 805 Walnut Canyon BLVD, Pflugerville, TX 78660 : Move-in ready and waiting for you! This single-story DR Horton home in Highland Park just wrapped a full make-ready, so you can unpack the day you close. You’ll love the engineered hardwood flowing through the open living, dining, and kitchen areas, plus granite countertops, a breakfast bar, a center island, and a walk-in pantry. Oil-rubbed bronze fixtures throughout tie it all together. The in-law floor plan puts the primary suite on its own side of the home for extra privacy, and it includes a separate shower and tub plus walk-in closets with built-in shelving. All 3 bedrooms are on the main level, with brand-new carpet and fresh paint throughout, and both baths feature tile surrounds. The big-ticket items are covered: brand-new exterior paint and trim, a new HVAC system (installed 2026), and a 30-year architectural shingle roof. Outside, enjoy a covered front porch, a covered back patio, a vinyl-fenced yard, and a rear-entry 2-car garage with alley access. And the location is the cherry on top. You’re just steps from the community pool, playgrounds, sport court, ponds, and trails that make Highland Park such a great place to call home. Pflugerville ISD, easy access to SH-45 and I-35, and a low $45/month HOA. Come see it before it’s gone!
Take 45 east from I-35. Exit Heatherwilde Blvd. Turn RIGHT on Heatherwilde. Take you first LEFT on Kingston Lacy and continue on it for about half a mile. Take a LEFT on Walnut Canyon - Home will be up on your RIGHT.
Masonry – All Sides, Brick Veneer and Stone Veneer
Foundation
Slab
Roof
Composition
New Construction
No
Price per Sq Ft
$194
Builder Name
DR Horton
Lot Features
Alley and Trees-Small (Under 20 Ft)
Lot Size (Sq Ft)
8,189.28
Lot Size (Acres)
0.188
Interior Details
Interior Features
Breakfast Bar, Ceiling-High, Crown Molding, High Speed Internet, In-Law Floorplan, Kitchen Island, Pantry, Primary Bedroom on Main, Recessed Lighting, Two Primary Closets and Walk-In Closet(s)
Appliances
Dishwasher, Disposal, Dryer, Microwave, Free-Standing Range, Refrigerator, Self Cleaning Oven, Washer and Water Softener Owned
Flooring
Carpet, Tile and Wood
Window Features
Double Pane Windows and Vinyl Windows
Fireplace
No
Fireplace Features
None
Heating
Central
Cooling
Central Air
Exterior Details
Garage
Yes
Garage Spaces
2
Total Parking
4
Parking Features
Attached and Garage Faces Rear
Patio & Porch Features
Covered, Front Porch, Patio, Porch and Rear Porch
Exterior Features
None
Other Structures
None
Fencing
Vinyl
View
None
Waterfront
No
Water Source
Public
Sewer
Public Sewer
Community Features
Common Grounds, Curbs, Park, Playground, Pool, Sidewalks, Sport Court(s)/Facility and Trail(s)
Additional Features
Utilities
Electricity Available and Phone Available
Accessibility Features
None
Taxes, HOA & Financing
Annual Property Tax
$8,169.34
HOA Fee
$45 Monthly
HOA Frequency
Monthly
HOA Fee Includes
Common Area Maintenance
Show More
Listing Provided By
Reese Phillips, (512) 575-3644, [email protected], Compass RE Texas, LLC
Source
Unlock MLS, MLS#: ACT5962098
Property History
DateEventPrice
10/28/2026
Listed for sale
$345,000
$194/sqft
Source:Unlock MLS #ACT5962098
Interested in 805 Walnut Canyon BLVD, Pflugerville, TX 78660?
Location of 805 Walnut Canyon BLVD, Pflugerville, TX 78660
Streetview of 805 Walnut Canyon BLVD, Pflugerville, TX 78660
Mortgage Calculator
Schools Near 805 Walnut Canyon BLVD, Pflugerville, TX 78660
Homes Similar to 805 Walnut Canyon BLVD, Pflugerville, TX 78660