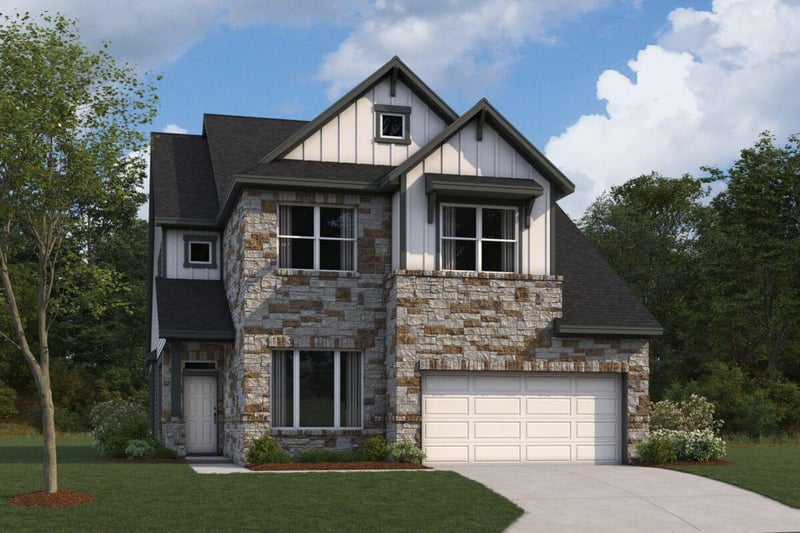
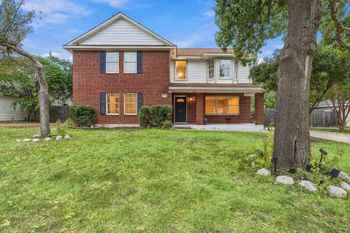
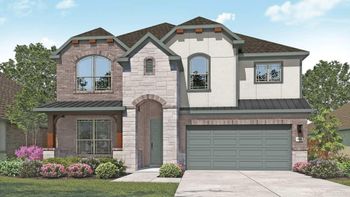
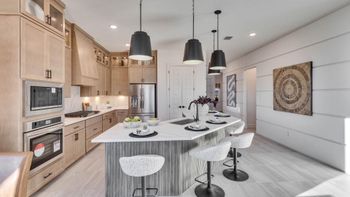
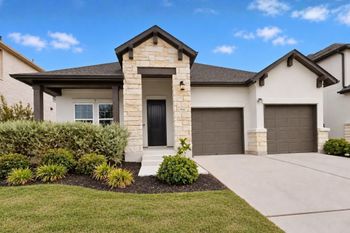
Listing details for 844 Boise DR, Leander, TX 78641 : Welcome to 844 Boise Drive, Leander, Texas — a stunning new construction home built by M/I Homes. This 2-story home offers 2,952 square feet of thoughtfully designed living space, featuring 4 bedrooms, 3 full bathrooms, and 1 half bathroom.
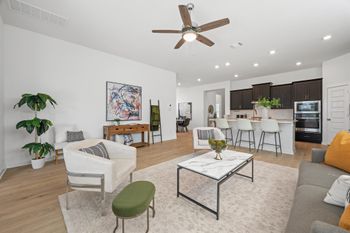
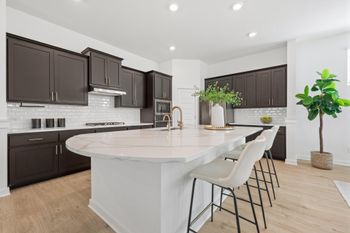
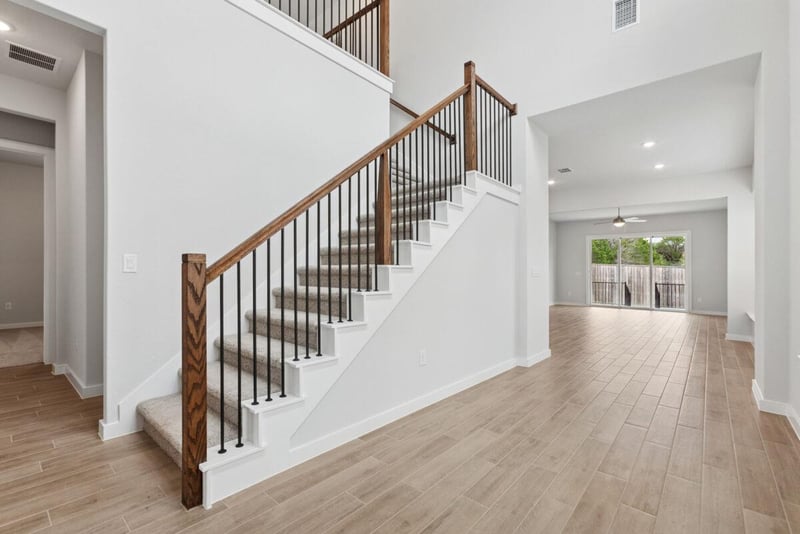
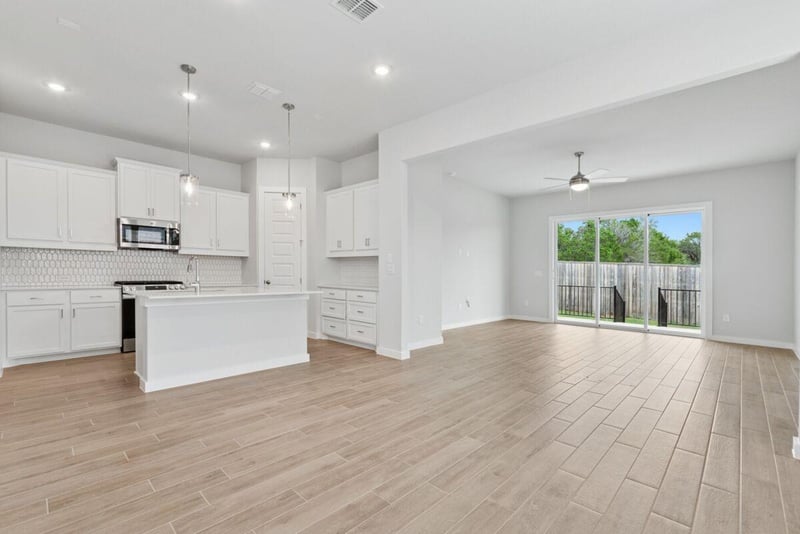
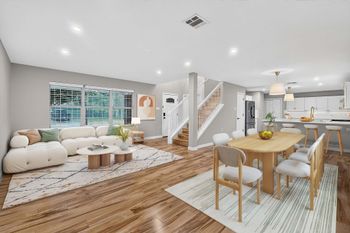
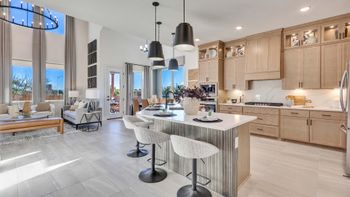
Step inside to discover an open-concept living space that creates a seamless flow between the main gathering areas, ideal for everyday living and entertaining. The quality of design is evident throughout, with carefully selected finishes and well-proportioned rooms that maximize both comfort and functionality.
Key Features:
4 spacious bedrooms across 2 levels
3 full bathrooms and 1 half bathroom
2,952 square feet of living space
New construction by M/I Homes
Open-concept living space
Covered patio for outdoor enjoyment
Thoughtful floorplan with quality craftsmanship
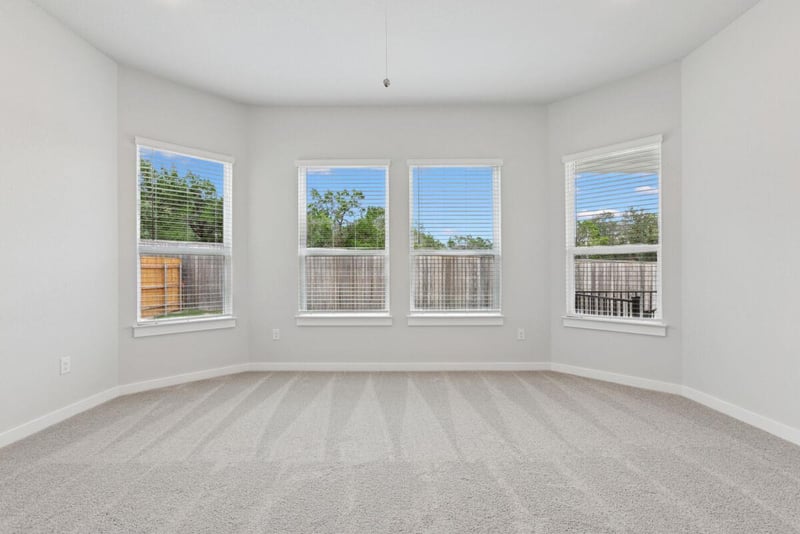
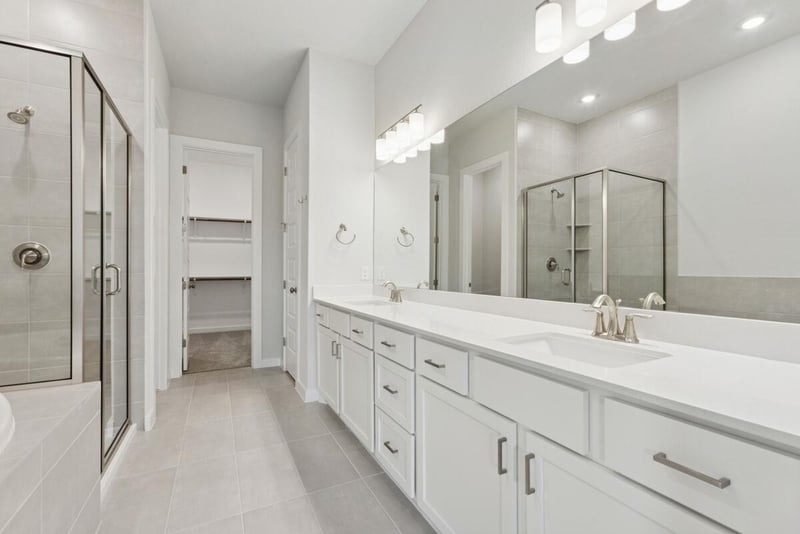
The owner's bedroom serves as a private retreat, complete with an en-suite bathroom designed with attention to detail and quality finishes. Additional bedrooms provide generous space for family members or guests.
Outside, the covered patio extends your living area and offers a comfortable space to relax and enjoy the outdoors. The surrounding neighborhood provides a welcoming environment with convenient proximity to parks, making it easy to enjoy an active lifestyle and outdoor recreation.
This home reflects the quality design and reliable construction that M/I Homes is known for, delivering a move-in ready living experience at 844 Boise Drive. *All interior photos are representative of the Guernsey floor plan.*
Brick, HardiPlank Type, Blown-In Insulation, Masonry – Partial and Stone
Foundation
Slab
Roof
Composition
New Construction
Yes
Price per Sq Ft
$173
Builder Name
M/I Homes
Lot Features
Back Yard, Front Yard, Sprinkler - Automatic, Sprinklers In Rear, Sprinklers In Front, Sprinkler - Rain Sensor and Trees-Small (Under 20 Ft)
Lot Size (Sq Ft)
5,357.88
Lot Size (Acres)
0.123
Interior Details
Interior Features
Ceiling Fan(s), Ceiling-High, Double Vanity, Kitchen Island, Open Floorplan, Pantry, Primary Bedroom on Main, Recessed Lighting, Walk-In Closet(s) and Wired for Data
Appliances
Built-In Gas Oven, Built-In Gas Range, Dishwasher, Disposal, ENERGY STAR Qualified Appliances, Microwave, Stainless Steel Appliance(s), Water Heater and Tankless Water Heater
Flooring
Carpet, Tile and Vinyl
Window Features
Blinds, Double Pane Windows, ENERGY STAR Qualified Windows, Insulated Windows, Low-Emissivity Windows and Screens
Fireplace
No
Fireplace Features
None
Heating
Central, Electric, ENERGY STAR Qualified Equipment and Zoned
Cooling
Ceiling Fan(s), Central Air, Electric, ENERGY STAR Qualified Equipment and Zoned
Exterior Details
Garage
Yes
Garage Spaces
2
Total Parking
4
Parking Features
Attached, Driveway, Garage, Garage Door Opener, Garage Faces Front and Inside Entrance
Patio & Porch Features
Covered, Porch and Rear Porch
Exterior Features
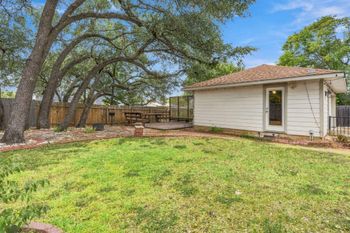
Rain Gutters, Lighting, Pest Tubes in Walls and Private Yard
Other Structures
Residence
Fencing
Fenced, Full, Privacy and Wood
View
None
Waterfront
No
Water Source
Public
Sewer
Public Sewer
Community Features
Cluster Mailbox, Common Grounds, Playground, Sidewalks and Street Lights
Additional Features
Utilities
Cable Available, Electricity Available, High Speed Internet, Natural Gas Available, Phone Available, Sewer Available, Underground Utilities and Water Available