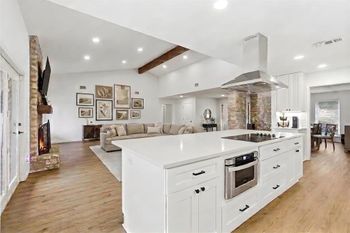
Description of 853 Corvallis DR, Leander, TX 78641
Listing details for 853 Corvallis DR, Leander, TX 78641 : Welcome to 853 Corvallis Drive, a beautiful new construction home located in Leander, TX. This residence features 1,903 square feet of living space designed with a functional, single-level layout that emphasizes open areas and easy accessibility.
Key Features:
- 3 comfortable bedrooms, including an owner's suite tucked into its own private corner for added quiet and seclusion
- 2 full bathrooms finished with modern fixtures
- 1,903 square feet of interior space designed with a focus on easy transitions and flow
- Central social hub that joins the kitchen and family room for an open, connected atmosphere
- New construction highlighting professional craftsmanship and energy-efficient building standards
Neighborhood & Location Benefits:
- Situated in a welcoming Leander community with a friendly, residential feel
- Great proximity to local parks and green spaces for outdoor recreation and relaxation
- A well-located spot that balances a quiet retreat with easy access to nature and daily essentials
The interior is built for a natural flow, with a broad open area serving as the heart of the home for daily life and hosting guests. Because this is a true single-story floorplan, the move between the social gathering spots and the restful sleeping quarters is effortless. The owner's suite is intentionally placed in a secluded area of the layout, offering a peaceful retreat away from the main living space while staying on the same level as the rest of the home.
With its smart architectural design and move-in-ready finishes, this home provides a stylish and functional environment for your next chapter.
Brick, Blown-In Insulation, Masonry – Partial and Stone
Foundation
Slab
Roof
Composition
New Construction
Yes
Price per Sq Ft
$221
Builder Name
M/I Homes
Lot Features
Back Yard, Front Yard, Sprinkler - Automatic, Sprinklers In Rear, Sprinklers In Front, Sprinkler - Rain Sensor and Trees-Small (Under 20 Ft)
Lot Size (Sq Ft)
5,357.88
Lot Size (Acres)
0.123
Interior Details
Interior Features
Ceiling Fan(s), Ceiling-High, Double Vanity, Kitchen Island, Open Floorplan, Pantry, Primary Bedroom on Main, Recessed Lighting, Walk-In Closet(s) and Wired for Data
Appliances
Built-In Gas Oven, Built-In Gas Range, Dishwasher, Disposal, ENERGY STAR Qualified Appliances, Microwave, Stainless Steel Appliance(s), Water Heater and Tankless Water Heater
Flooring
Carpet, Tile and Vinyl
Window Features
Blinds, Double Pane Windows, ENERGY STAR Qualified Windows and Screens
Fireplace
No
Fireplace Features
None
Heating
Central, Electric, ENERGY STAR Qualified Equipment and Zoned
Cooling
Ceiling Fan(s), Central Air, Electric, ENERGY STAR Qualified Equipment and Zoned
Exterior Details
Garage
Yes
Garage Spaces
2
Total Parking
4
Parking Features
Attached, Driveway, Garage, Garage Door Opener, Garage Faces Front and Inside Entrance
Patio & Porch Features
Covered, Porch and Rear Porch
Exterior Features
Rain Gutters, Lighting, Pest Tubes in Walls and Private Yard
Other Structures
Residence
Fencing
Back Yard, Fenced, Privacy and Wood
View
None
Waterfront
No
Water Source
Public
Sewer
Public Sewer
Community Features
Cluster Mailbox, Common Grounds, Playground, Sidewalks and Street Lights
Additional Features
Utilities
Cable Available, Electricity Available, High Speed Internet, Natural Gas Available, Phone Available, Sewer Available, Underground Utilities and Water Available