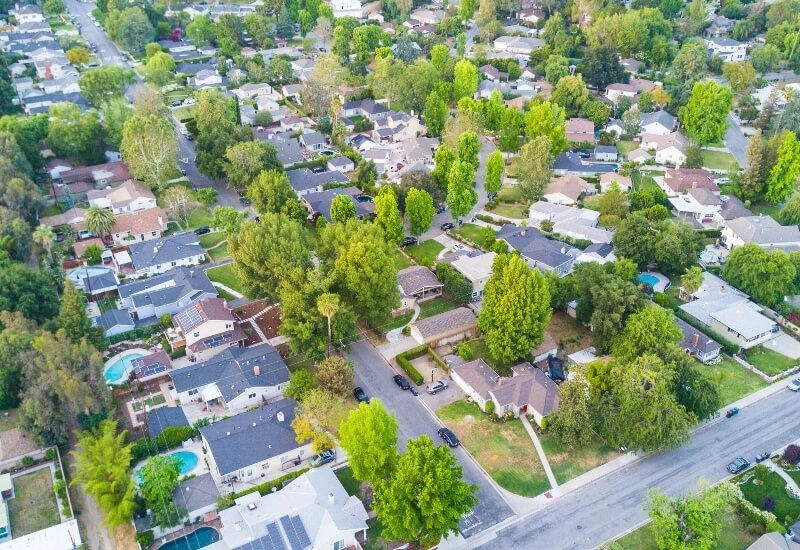
Listing details for 8709 Blaze DR, Austin, TX 78747 : Goodnight Ranch rarely offers this level of space, where weekend morning strolls through Onion Creek Metro Park frame your daily neighborhood routine. A manicured lawn and welcoming front porch invite you right into the main entryway, opening to a spacious living room bathed in natural sunlight. This 4 bedroom, 3 full bathroom, two-story floor plan flows effortlessly into the dining space and kitchen, where a large center island with breakfast bar seating takes center stage alongside rich wood cabinetry, tile backsplash, and stainless appliances. Convenience is built right into the main floor, featuring a quiet home office at the front and a private guest bedroom with its own full ensuite bath, giving visitors or multi-generational family members their own secluded retreat down the hall. Upstairs, the layout expands into an open game room, perfect for movie nights or game room setups. The primary suite sits on its own level of comfort, highlighted by a remodeled ensuite bath featuring separate vanities, a standalone soaking tub, a tiled step-in shower, and a large walk-in closet. Two secondary guest bedrooms share the upper floor, keeping sleep spaces organized and spacious. Out back, the covered patio overlooks a private, fully fenced yard built for relaxing evenings, with access to your rear-facing two-car garage with alley access. Goodnight Ranch delivers an active, connected neighborhood lifestyle with a community pool, pavilion, pocket parks, miles of walking trails, and year-round neighborhood events, from the monthly farmers market and community yoga to the annual Turkey Trot and Fall Festival. Sitting just off Slaughter Lane with fast access to IH-35 and Highway 183, this southeast Austin pocket puts Downtown Austin just 12 miles away and Austin-Bergstrom International Airport under 15 minutes.
HardiPlank Type, Masonry – Partial and Stone Veneer
Foundation
Slab
Roof
Composition
New Construction
No
Price per Sq Ft
$185
Builder Name
M/I Homes
Lot Features
Interior Lot, Landscaped, Sprinkler - Automatic, Sprinklers In Rear, Sprinklers In Front, Trees-Small (Under 20 Ft) and Trees-Sparse
Lot Size (Sq Ft)
5,959.01
Lot Size (Acres)
0.1368
Interior Details
Interior Features
Two Primary Baths, Two Primary Suties, Breakfast Bar, Ceiling Fan(s), Ceiling-High, Granite Counters, Entrance Foyer, Interior Steps, Kitchen Island, Multiple Living Areas, Open Floorplan, Pantry, Recessed Lighting, Soaking Tub, Study/Home Office and Walk-In Closet(s)
Appliances
Built-In Oven(s), Dishwasher, Disposal, ENERGY STAR Qualified Appliances, Exhaust Fan, Gas Cooktop, Microwave, Self Cleaning Oven and Stainless Steel Appliance(s)
Flooring
Tile and Wood
Window Features
Blinds
Fireplace
No
Fireplace Features
None
Heating
Central and Natural Gas
Cooling
Central Air
Exterior Details
Garage
Yes
Garage Spaces
2
Total Parking
4
Parking Features
Alley Access, Attached, Door-Single, Driveway and Garage Faces Rear
Patio & Porch Features
Covered, Front Porch and Patio
Exterior Features
Exterior Steps, Rain Gutters and Private Yard
Other Structures
None
Fencing
Fenced and Wood
View
None
Waterfront
No
Water Source
Public
Sewer
Public Sewer
Community Features
Cluster Mailbox, Common Grounds, Curbs, Park, Playground, Pool, Sidewalks and Trail(s)
Additional Features
Utilities
Electricity Available, Natural Gas Available, Sewer Available, Underground Utilities and Water Available
Accessibility Features
None
Taxes, HOA & Financing
Annual Property Tax
$10,069.94
HOA Fee
$120 Quarterly
HOA Frequency
Quarterly
HOA Fee Includes
Common Area Maintenance
Room Details
Room Type
Level
Primary Bedroom
Second
Primary Bathroom
Second
Office
Main
Bedroom
Main
Bathroom
Main
Show More
Listing Provided By
Ashley Jackson, (512) 575-3644, [email protected], Compass RE Texas, LLC