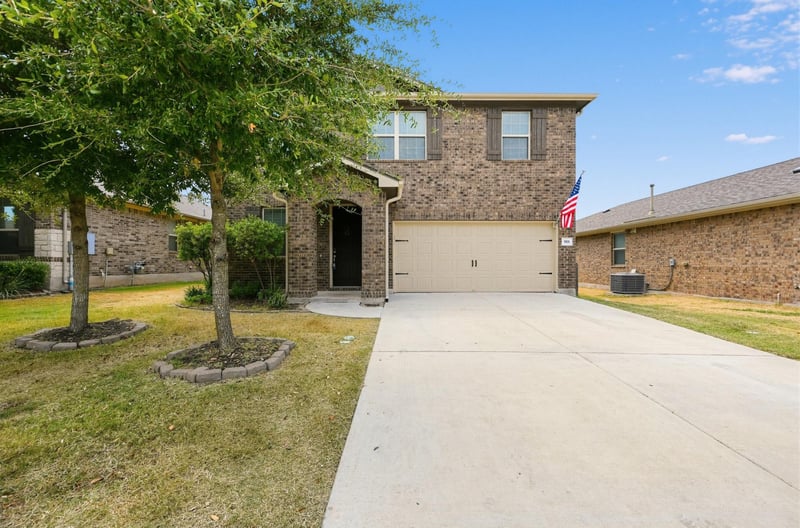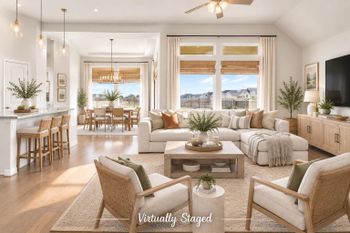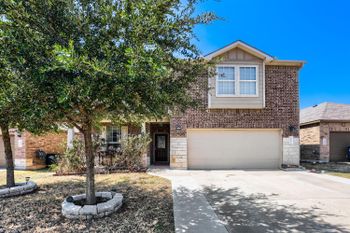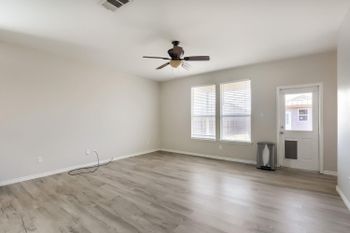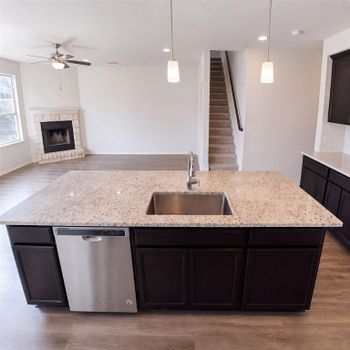
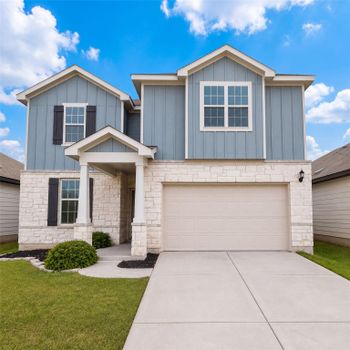
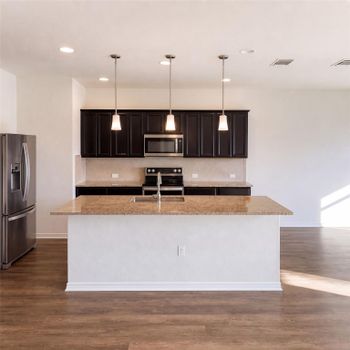
Listing details for 901 Melda ST, Leander, TX 78641 : Welcome to the heart of Leander! Situated on a desirable single-loaded street, this charming two-story, fully brick home features four bedrooms, two and a half bathrooms, two versatile flex areas, and a dedicated pocket office located off the family room. The property offers exceptional privacy, backing directly to open land with mature trees and city views. Inside, the home boasts freshly updated interior paint, brand-new carpeting, wood blinds, an electronic keypad entry, and Wi-Fi-capable thermostats. The energy-efficient design includes spray foam insulation in the ceilings and roof, and the property comes pre-wired for a security alarm system. The functional kitchen is complete with granite countertops, a gas cooktop, built-in oven and microwave, and a center island.
The exterior and outdoor living spaces are thoughtfully designed for comfort and convenience. The private backyard features a covered porch with added wooden steps leading down to a lawn adorned with a weeping willow and a peach tree. Notable upgrades include full gutters, a front and back sprinkler system, an epoxy garage floor, and a screened concrete pad for the HVAC and trash bins. Residents enjoy community amenities like a neighborhood pool and common grounds. Perfectly situated, the home is within walking distance of Rouse High School and Knox Wiley Middle School, moments from Highway 183, the H-E-B Center, and local dining, and under 40 minutes from downtown Austin. Homes in this sought-after neighborhood rarely hit the market, so don't miss your chance to join this wonderful community!
LEANDER ISD | NEW CARPET | FRESH PAINT | NO BACK NEIGHBOR | TREES | DEDICATED STUDY | HOME OFFICE | FULL GUTTERS | EPOXY GARAGE FLOORS | LOFT | VIEWS | EASY ACCESS TO 183 | CLOSE TO HEB CENTER
See Remarks, Back Yard, Landscaped, Sprinkler - Automatic, Trees-Small (Under 20 Ft) and Views
Lot Size (Sq Ft)
6,067.91
Lot Size (Acres)
0.1393
Lot Dimensions
50x123
Interior Details
Interior Features
Ceiling Fan(s), Granite Counters, Entrance Foyer, Kitchen Island, Multiple Living Areas, Open Floorplan, Pantry, Recessed Lighting, Study/Home Office and Walk-In Closet(s)
Appliances
Dishwasher, Disposal, ENERGY STAR Qualified Appliances, Exhaust Fan, Gas Cooktop, Microwave, Double Oven, Free-Standing Range, Refrigerator and Stainless Steel Appliance(s)
Flooring
Carpet and Tile
Window Features
Bay Window(s), Blinds and Screens
Fireplace
No
Fireplace Features
None
Heating
Central and Heat Pump
Cooling
Central Air
Exterior Details
Garage
Yes
Garage Spaces
2
Total Parking
2
Parking Features
Attached, Driveway and Garage
Patio & Porch Features
Covered and Patio
Exterior Features
Gutters Full, Pest Tubes in Walls and Private Yard
Other Structures
None
Fencing
Back Yard, Fenced and Wood
View
See Remarks, City and Trees/Woods
Waterfront
No
Water Source
Public
Sewer
Public Sewer
Community Features
Cluster Mailbox, Common Grounds and Pool
Additional Features
Utilities
Electricity Available and Natural Gas Available
Accessibility Features
None
Taxes, HOA & Financing
Annual Property Tax
$8,141.90
HOA Fee
$80 Monthly
HOA Frequency
Monthly
HOA Fee Includes
Common Area Maintenance
Show More
Listing Provided By
Amie Diehl, (512) 448-4111, [email protected], Keller Williams Realty