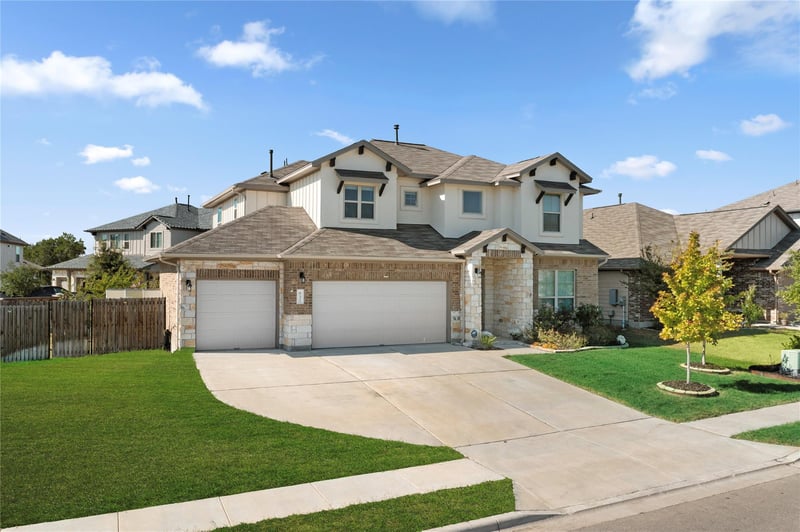
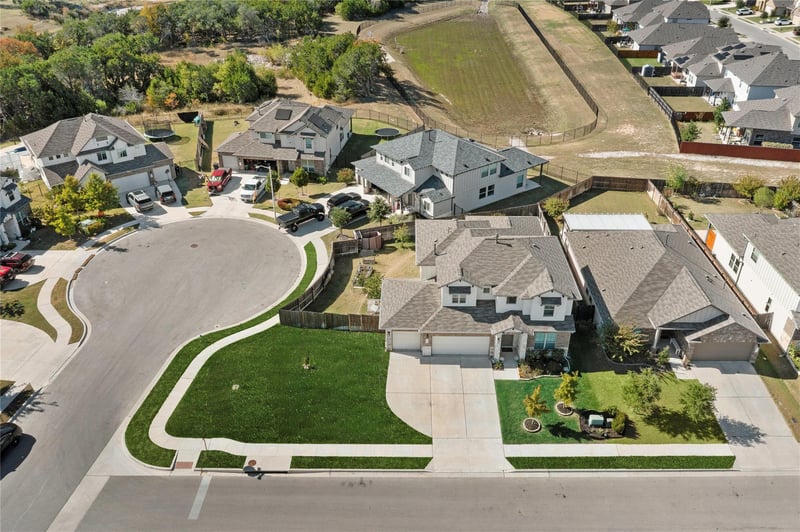
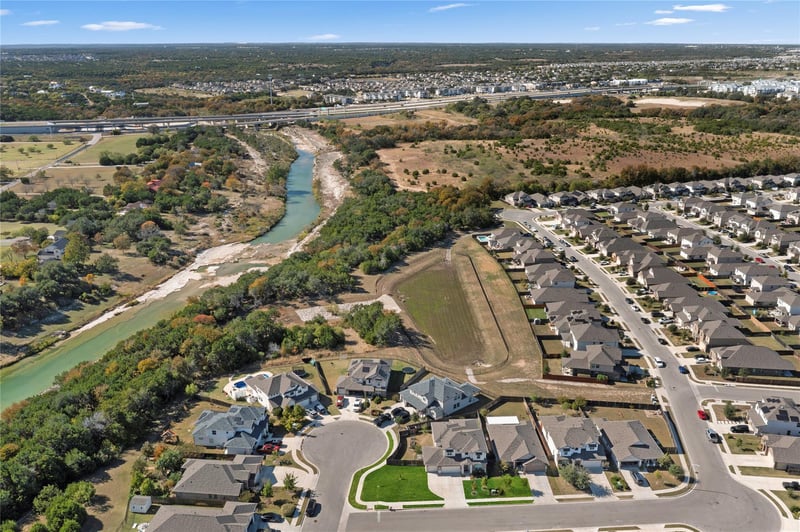
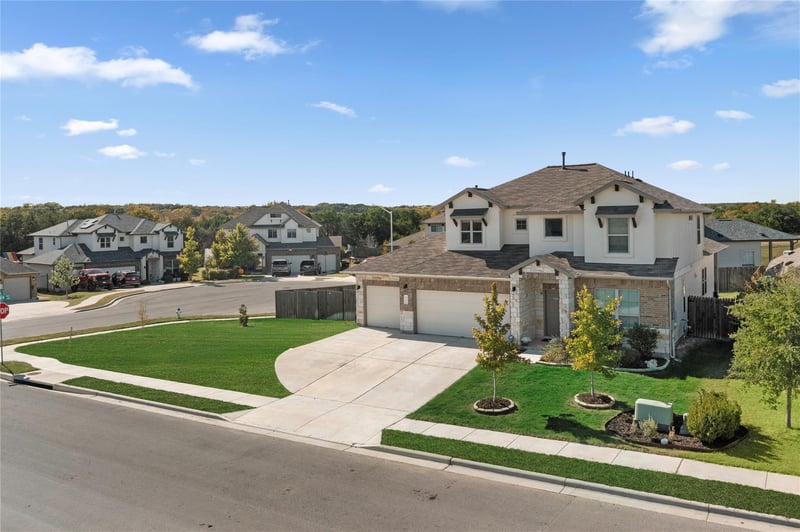
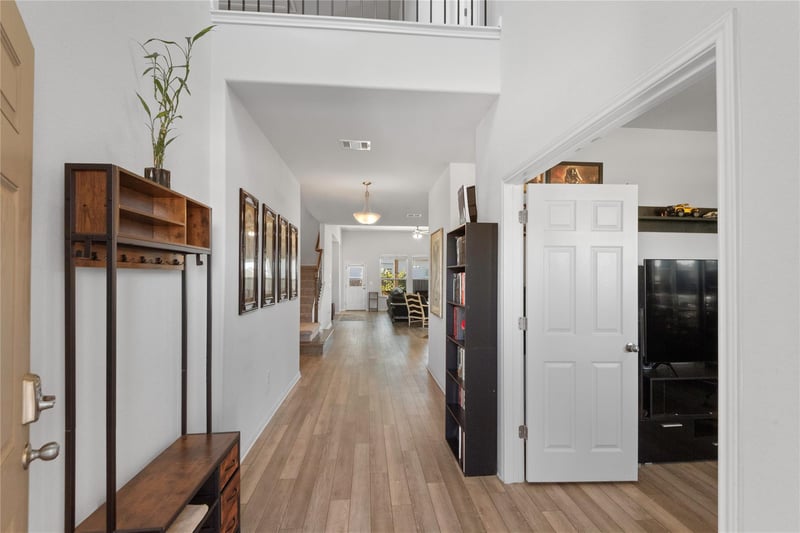
Listing details for 932 Medina Way, Leander, TX 78641 : Discover this stunning two-story modern home featuring 4 bedrooms, a dedicated office, and a bright open floor plan designed for comfortable living and effortless entertaining. Situated on a large corner lot at the end of a quiet cul-de-sac, this property offers exceptional privacy and curb appeal.
The main level features a spacious living area that flows seamlessly into the contemporary kitchen and dining space. The sought-after primary suite is conveniently located downstairs, offering added comfort and accessibility. A well-appointed home office provides the perfect place for work or study.
Upstairs, you’ll find three additional bedrooms and a versatile loft-style landing perfect for relaxation or play.
Step outside to enjoy a covered back patio, ideal for year-round outdoor living. The expansive yard includes dedicated garden space, providing room to grow, unwind, and personalize. A three-car garage offers ample parking and storage.
Move-in ready and thoughtfully designed, this home offers the modern lifestyle you’ve been searching for! A 1 yr home warranty through American Home Shield will be renewed in Feb '26 and will transfer to the new buyer. Includes coverage for all mechanical, electrical, appliances, roof leaks, and more.
Brick, Concrete, Frame, Glass, HardiPlank Type, Masonry – Partial, Plaster, Stone and Stucco
Foundation
Slab
Roof
Composition and Shingle
New Construction
No
Price per Sq Ft
$159
Builder Name
Milestone Community Builders
Lot Features
Back Yard, Close to Clubhouse, Cul-De-Sac, Curbs, Few Trees, Front Yard, Garden, Gentle Sloping, Landscaped, Native Plants, Private Maintained Road, Sprinkler - Automatic, Sprinklers In Rear, Sprinkler - Drip Only/Bubblers, Sprinklers In Front, Sprinkler-Manual, Sprinkler - Rain Sensor, Sprinklers On Side and Trees-Medium (20 Ft - 40 Ft)
Lot Size (Sq Ft)
9,530.93
Lot Size (Acres)
0.2188
Interior Details
Interior Features
Breakfast Bar, Ceiling Fan(s), Ceiling-Vaulted, Chandelier, Granite Counters, Crown Molding, Double Vanity, Entrance Foyer, Kitchen Island, Multiple Dining Areas, Multiple Living Areas, Open Floorplan, Pantry, Primary Bedroom on Main, Recessed Lighting, Storage, Walk-In Closet(s) and Wired for Data
Appliances
Dishwasher, Disposal, Microwave, Oven, Gas Oven, Stainless Steel Appliance(s) and Water Heater
Flooring
Carpet, Laminate and Tile
Window Features
Blinds, ENERGY STAR Qualified Windows and Screens
Fireplace
No
Heating
Central and Electric
Cooling
Ceiling Fan(s), Central Air and Electric
Exterior Details
Garage
Yes
Garage Spaces
3
Total Parking
7
Parking Features
Driveway, Garage, Garage Door Opener and Garage Faces Front
Patio & Porch Features
Arbor, Awning(s), Covered, Patio and Rear Porch
Exterior Features
Garden, Gas Grill, Gutters Full and Lighting
Other Structures
Shed(s)
Fencing
Back Yard, Fenced and Wood
View
Neighborhood and Skyline
Waterfront
No
Water Source
MUD
Sewer
Public Sewer
Community Features
BBQ Pit/Grill, Business Center, Clubhouse, Cluster Mailbox, Common Grounds, Creative Office Space, Curbs, Electronic Payments, Fitness Center, Game/Rec Rm, High Speed Internet, Kitchen Facilities, Picnic Area, Planned Social Activities, Playground, Pool, Sidewalks, Sport Court(s)/Facility, Street Lights, Suburban and Trail(s)
Additional Features
Utilities
Cable Connected, Electricity Connected, High Speed Internet, Natural Gas Connected, Sewer Connected, Underground Utilities and Water Connected