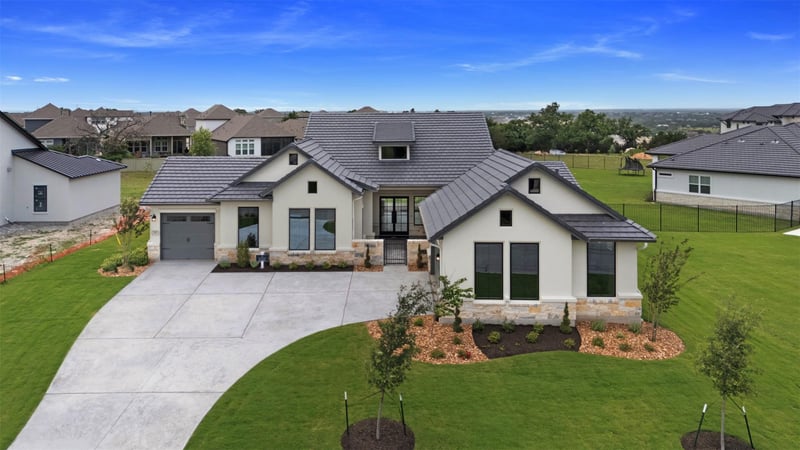
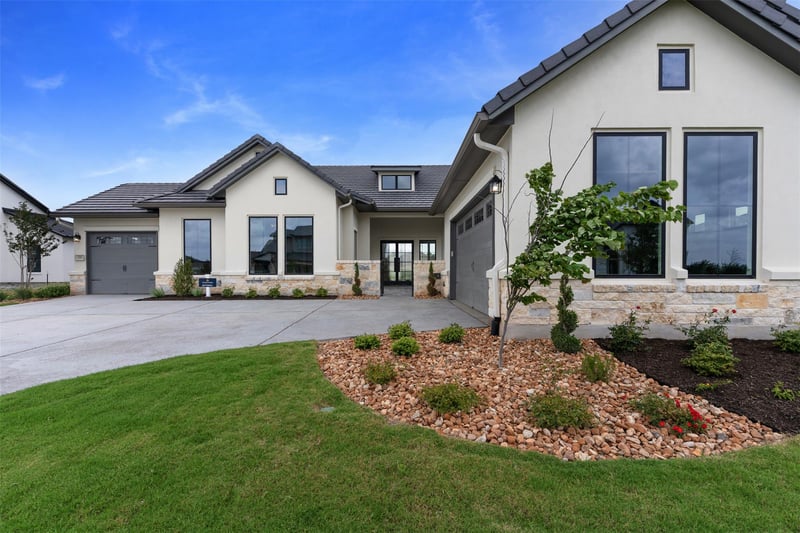
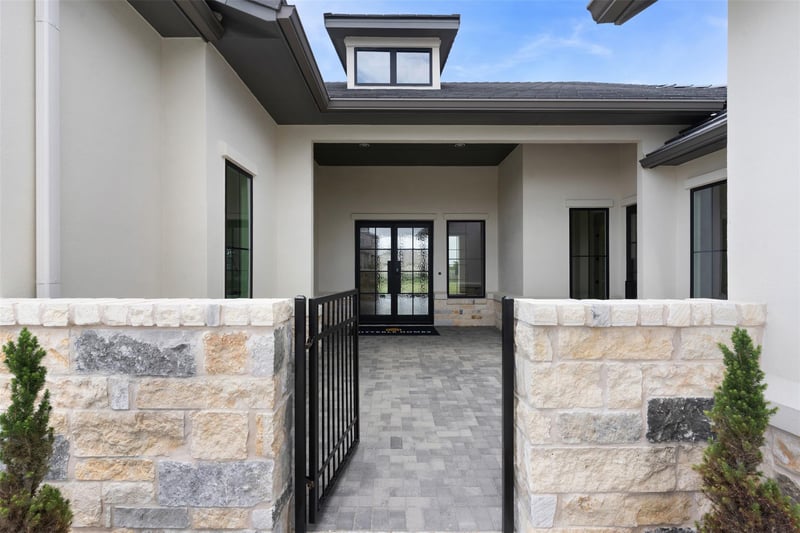
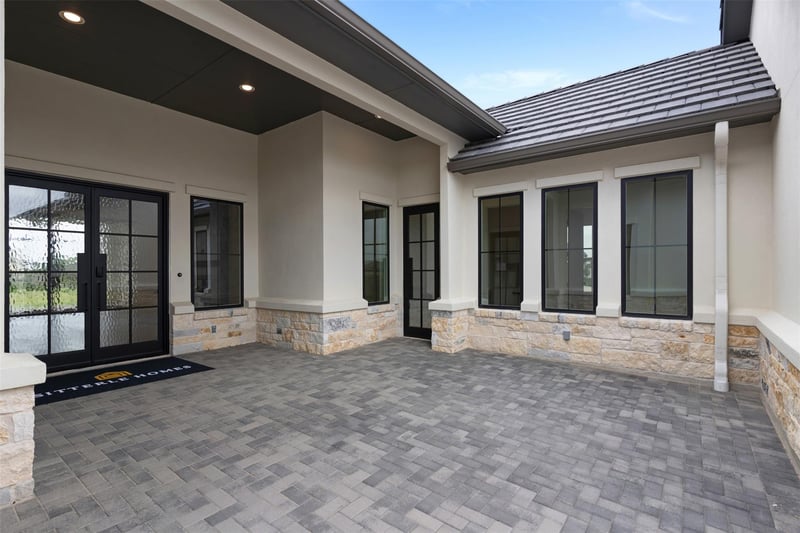
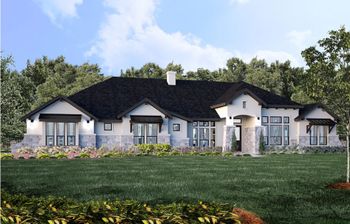
Description of 121 La Ventana DR, Liberty Hill, TX 78642
Listing details for 121 La Ventana DR, Liberty Hill, TX 78642 : NEW CONSTRUCTION – Discover refined Hill Country living in this exceptional Riviera floor plan by Sitterle Homes, ideally situated on a rare 105-foot-wide, .45-acre estate homesite in the Estate section "Calabria" of Santa Rita Ranch. A spacious private courtyard sets the stage for a grand arrival, leading through elegant double iron front doors into an expansive open-concept Great Room designed for both comfortable everyday living and effortless entertaining. A standout feature of this thoughtfully designed single-story home is the private casita, complete with its own dedicated garage—ideal for multigenerational living, long-term guests, or a private retreat. Encompassing 3,465 sq.ft., the home offers 4 bedrooms & 4.5 baths, with each secondary bedroom featuring its own en-suite bath for exceptional comfort and privacy. A dedicated home office, oversized laundry room with built-in cabinetry and utility sink, and a convenient wet bar add both function and sophistication. Outdoor living is equally impressive with a covered patio and built-in outdoor kitchen, creating the perfect setting for entertaining year-round. Additional luxury features include spray foam insulation, a water softener loop, professional landscaping, and full irrigation, completing this beautifully appointed estate home.
Take Ronald Reagan North of HWY 29. Turn Right into Santa Rita Ranch North/Tierra Rosa onto Elizabeth Park Blvd. Pass the Ranch House and turn Left onto Tierra Rosa Blvd. Pass Augustine and Ventana sections. Turn Left onto La Ventana Drive.
Concrete, Frame, Attic/Crawl Hatchway(s) Insulated, Spray Foam Insulation, Masonry – All Sides, Radiant Barrier, Stone and Stucco
Foundation
Slab
Roof
Concrete and Tile
New Construction
Yes
Price per Sq Ft
$317
Builder Name
SITTERLE HOMES
Lot Features
Back Yard, Front Yard, Interior Lot, Landscaped, Level and Sprinkler - Rain Sensor
Lot Size (Sq Ft)
19,602
Lot Size (Acres)
0.45
Interior Details
Interior Features
See Remarks, Ceiling Fan(s), Beamed Ceilings, Ceiling-High, Quartz Counters, Double Vanity, Eat-in Kitchen, Entrance Foyer, In-Law Floorplan, Kitchen Island, No Interior Steps, Open Floorplan, Pantry, Primary Bedroom on Main, Recessed Lighting, Soaking Tub, Walk-In Closet(s) and Wired for Data
Appliances
Bar Fridge, Built-In Electric Oven, Cooktop, Dishwasher, Disposal, Gas Cooktop, Ice Maker, Microwave, Double Oven, RNGHD, Self Cleaning Oven, Stainless Steel Appliance(s), Vented Exhaust Fan and Water Heater
Flooring
Carpet, Tile and Wood
Window Features
ENERGY STAR Qualified Windows, Insulated Windows, Low-Emissivity Windows, Screens and Vinyl Windows
Fireplace
Yes
Fireplace Count
1
Fireplace Features
Blower Fan, Circulating, Decorative, Gas, Gas Log, Gas Starter, Glass Doors, Great Room, Heatilator, Sealed Combustion and Wood Burning
Heating
Central and Natural Gas
Cooling
Ceiling Fan(s), Central Air and Electric
Exterior Details
Garage
Yes
Garage Spaces
3
Total Parking
5
Parking Features
Attached, Driveway, Garage, Garage Door Opener, Garage Faces Front and Garage Faces Side
Patio & Porch Features
Covered, Front Porch and Rear Porch
Exterior Features
Uncovered Courtyard, Electric Car Plug-in, Gas Grill, Rain Gutters, Lighting, Outdoor Grill and Private Entrance
Other Structures
None
Fencing
None
View
Neighborhood and Panoramic
Waterfront
No
Water Source
MUD
Sewer
MUD
Community Features
BBQ Pit/Grill, Business Center, Clubhouse, Cluster Mailbox, Common Grounds, Conference/Meeting Room, Curbs, Dog Park, Fitness Center, High Speed Internet, Maintenance On-Site, Park, Picnic Area, Planned Social Activities, Playground, Pool, Sidewalks, Hot Tub, Sport Court(s)/Facility, Street Lights, Suburban, Tennis Court(s), Underground Utilities and Trail(s)
Additional Features
Utilities
Electricity Connected, High Speed Internet, Natural Gas Connected, Phone Available, Sewer Connected, Underground Utilities and Water Connected
Accessibility Features
None
Taxes, HOA & Financing
HOA Fee
$116 Monthly
HOA Frequency
Monthly
HOA Fee Includes
Common Area Maintenance, Maintenance Grounds
Room Details
Room Type
Level
Primary Bedroom
Main
Laundry
Main
Show More
Listing Provided By
Frank Sitterle, (210) 835-4424, [email protected], The Sitterle Homes, LTC
Source
Unlock MLS, MLS#: ACT5360891
Open Houses
3
Sat, October
11:00 AM - 3:00 PM
4
Sun, October
0:30 PM - 3:00 PM
Property History
DateEventPrice
9/14/2026
Price Change
$1,099,000 -8.3%
$317/sqft
Source:Unlock MLS #ACT5360891
8/18/2026
Price Change
$1,199,000 -4%
$346/sqft
Source:Unlock MLS #ACT5360891
7/13/2026
Listed for sale
$1,249,000
$360/sqft
Source:Unlock MLS #ACT5360891
Interested in 121 La Ventana DR, Liberty Hill, TX 78642?
Location of 121 La Ventana DR, Liberty Hill, TX 78642
Streetview of 121 La Ventana DR, Liberty Hill, TX 78642
Mortgage Calculator
Schools Near 121 La Ventana DR, Liberty Hill, TX 78642
Homes Similar to 121 La Ventana DR, Liberty Hill, TX 78642