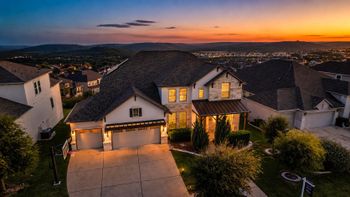
Description of 1221 Siena Sunset RD, Leander, TX 78641
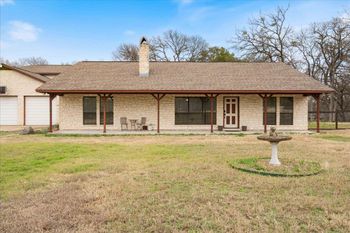
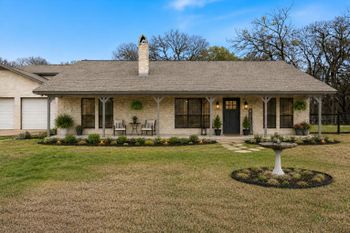
Listing details for 1221 Siena Sunset RD, Leander, TX 78641 : Exceptional views, better than new features, priced to sell! Don’t blink and miss it! Perched on one of the most coveted view lots in Travisso, 1221 Siena Sunset Rd is a striking blend of timeless architecture, elevated design, and sweeping Hill Country vistas. This Toll Brothers Yorkshire floorplan with transitional elevation makes an unforgettable first impression with professionally landscaped grounds, Restoration Hardware lighting upgrades, and a dramatic curved staircase that sets the tone for the craftsmanship found throughout the home.
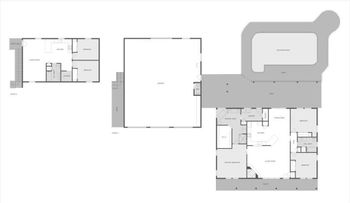
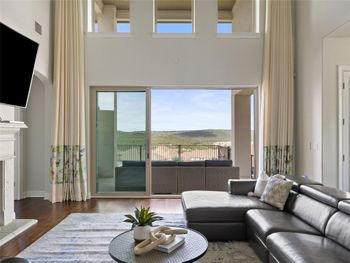
Inside, soaring ceilings, expansive windows, and rich wood flooring create an atmosphere that feels both refined and inviting. Natural light pours through the living spaces, drawing your eye toward the breathtaking views beyond. At the center of the home, the designer kitchen features an oversized island, extensive cabinetry, and seamless flow into the dining and living areas, creating an effortless setting for everyday living and entertaining.
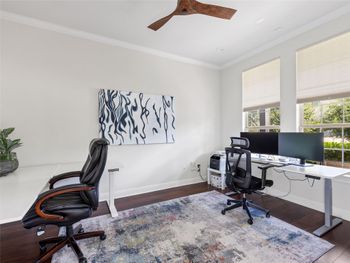
The dedicated study is a true standout, complete with custom floor-to-ceiling built-ins and a rolling library ladder, offering a sophisticated retreat for work or quiet moments at home. Upstairs, generously sized secondary bedrooms and flexible living spaces provide comfort without compromising style.
What truly sets this residence apart is the outdoor experience. Positioned on one of the finest view lots in Travisso, the home captures panoramic Hill Country sunsets that transform daily living into something extraordinary. The extended patio was designed to maximize the scenery, while fully landscaped front and side yards, raised garden beds, and a drip irrigation system add both beauty and ease.
Sophisticated yet warm, grand yet livable, this residence embodies the elevated luxury lifestyle Travisso is known for.
Greenbelt, Front Yard, Garden, Gentle Sloping, Landscaped, Sprinkler - Automatic, Trees-Small (Under 20 Ft) and Views
Lot Size (Acres)
0.1894
Interior Details
Interior Features
Bidet, Bookcases, Built-in Features, Ceiling Fan(s), Beamed Ceilings, Ceiling-High, Chandelier, Quartz Counters, Double Vanity, Kitchen Island, Natural Woodwork, Open Floorplan, Pantry, Primary Bedroom on Main, Recessed Lighting, Soaking Tub, Study/Home Office and Walk-In Closet(s)
Appliances
Dishwasher, Disposal, Gas Cooktop, Microwave, Oven, RNGHD, Refrigerator and Water Softener Owned
Flooring
Carpet and Wood
Fireplace
Yes
Fireplace Count
1
Fireplace Features
Gas and Living Room
Heating
Central, Fireplace(s) and Natural Gas
Cooling
Central Air and Electric
Exterior Details
Garage
No
Garage Spaces
3
Parking Features
Driveway and Garage
Patio & Porch Features
Covered, Patio and Porch
Exterior Features
Lighting and Private Yard
Fencing
None
Waterfront
No
Water Source
Public
Sewer
Public Sewer
Community Features
BBQ Pit/Grill, Clubhouse, Cluster Mailbox, Common Grounds, Dog Park, Fitness Center, Picnic Area, Planned Social Activities, Playground, Pool, Property Manager On-Site, Sidewalks, Sport Court(s)/Facility, Street Lights, Tennis Court(s) and Trail(s)