
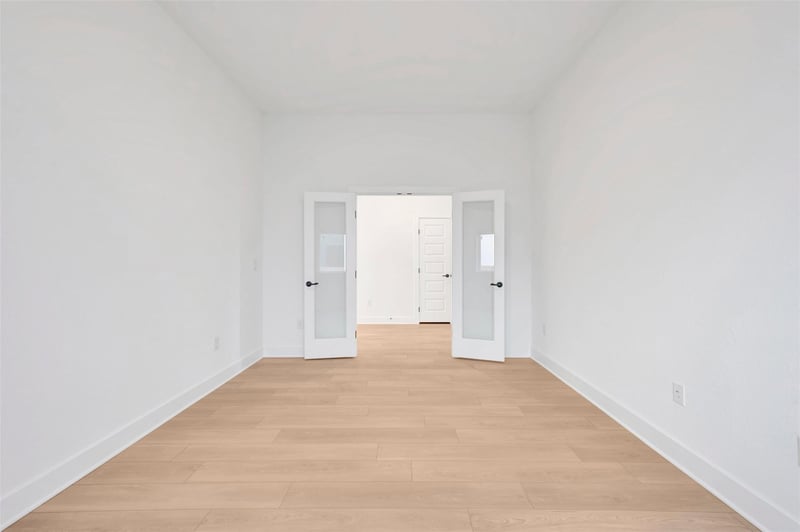
Description of 129 Pinyon Pine DR, Bastrop, TX 78602
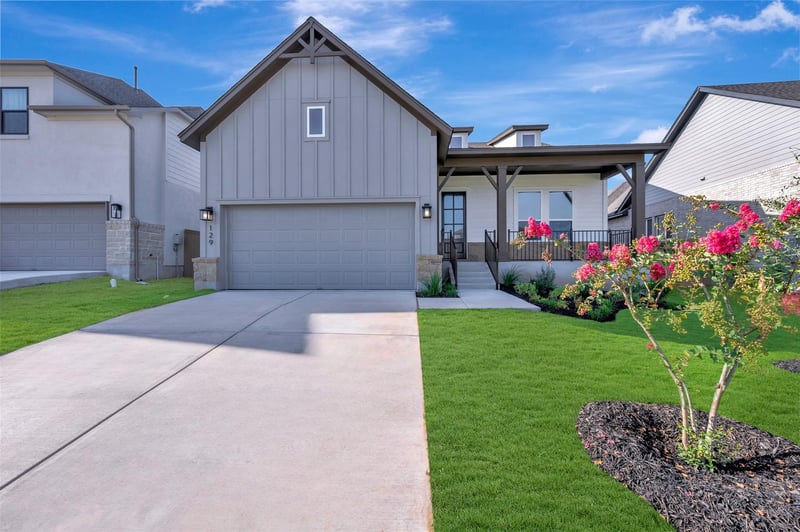
Listing details for 129 Pinyon Pine DR, Bastrop, TX 78602 : Discover the craftsmanship of this beautifully designed new home by David Weekley Homes. The Stratton is perfectly situated and set on a premium homesite backing to a peaceful greenbelt. This home offers a sense of privacy and natural beauty with no rear neighbors—an ideal backdrop for quiet mornings and relaxing evenings.
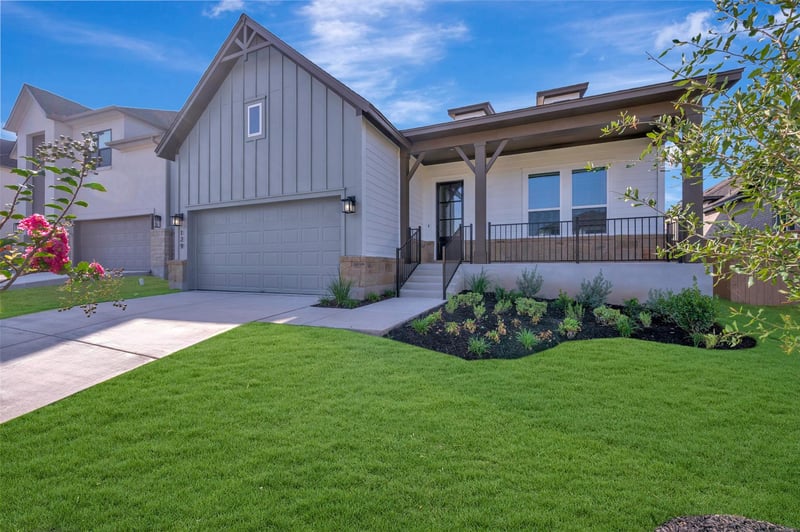
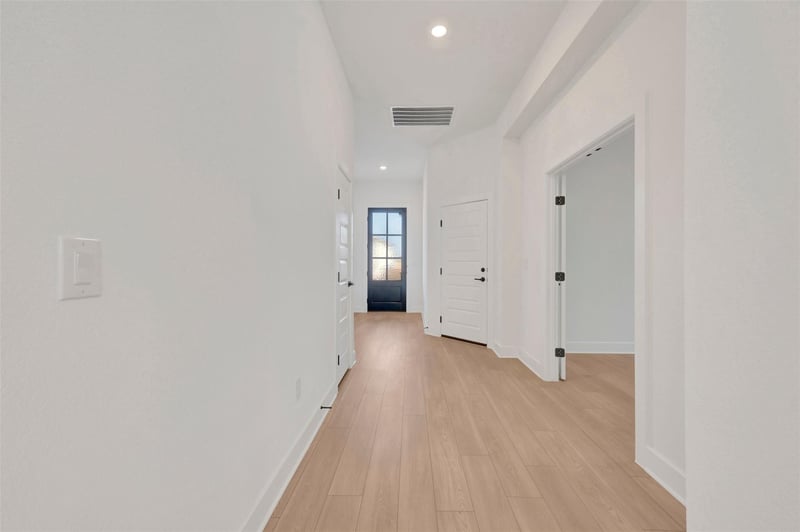
A charming north-facing front porch creates a warm first impression and a place to slow down and connect. Inside, the layout opens up to a bright and functional living space where the family room, dining area, and kitchen come together with ease. Large windows bring in soft natural light and highlight the peaceful setting just beyond your backyard.
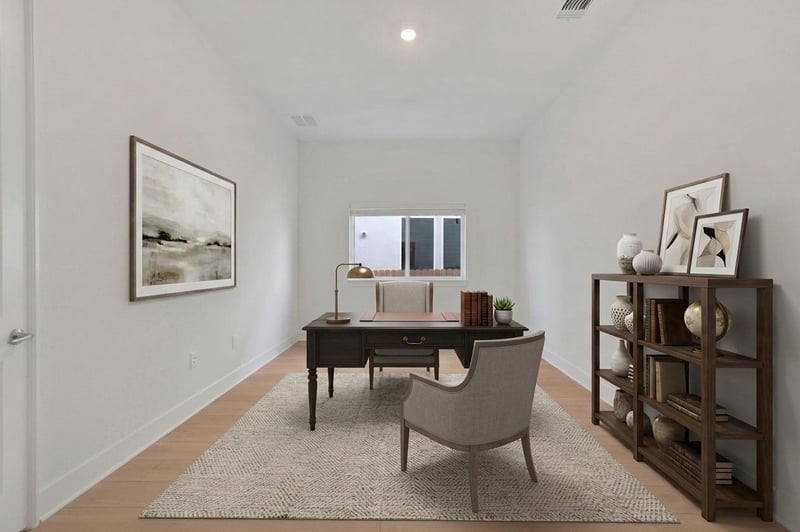
Tucked away for privacy, the Owner’s Retreat offers a comfortable escape with a well-appointed super shower, dual vanities, and a generous walk-in closet. Two secondary bedrooms and a dedicated study provide flexibility for guests, work, or hobbies.
Thoughtfully designed to feel open, inviting, and connected to its natural surroundings, this home offers a lifestyle that’s both comfortable and refined. Contact David Weekley’s Colony Team today to explore this magnificent new construction home in Bastrop, TX and discover the industry-leading warranty and cutting-edge EnergySaver™ features that make this residence a true standout.
Our EnergySaver™ Homes offer peace of mind knowing your new home in Bastrop is minimizing your environmental footprint while saving energy.
Square Footage is an estimate only; actual construction may vary.
View More
Listing Updated : 06-18-2026 at 9:17 AM CDT
Property Details
Overview
Status
Active
MLS #ID
ACT6755053
Price
$387,826
Bedrooms
3
Bathrooms
2
Square Footage
1,874
Acres
0.1539
Year
2026
Days on Site
26
Property Type
Residential
Property Sub Type
Single-Family
Price per Sq Ft
$207
Date Listed
May 6, 2026
Community Information for 129 Pinyon Pine DR, Bastrop, TX 78602
Ceiling Fan(s), Ceiling-High, Double Vanity, Eat-in Kitchen, Entrance Foyer, Kitchen Island, No Interior Steps, Open Floorplan, Pantry, Primary Bedroom on Main, Recessed Lighting, Storage, Study/Home Office, Walk-In Closet(s) and Wired for Data
Appliances
Dishwasher, Disposal, ENERGY STAR Qualified Appliances, ENERGY STAR Qualified Dishwasher, Gas Range, Microwave, Oven, Free-Standing Gas Oven, Plumbed For Ice Maker, Free-Standing Gas Range, Stainless Steel Appliance(s), Water Heater and Water Softener
Heating
Central, ENERGY STAR Qualified Equipment and Natural Gas
Cooling
Ceiling Fan(s), Central Air, Electric, ENERGY STAR Qualified Equipment and Humidity Control
Fireplace
No
Exterior
Exterior
Exterior Steps, Lighting, Pest Tubes in Walls and Private Yard
