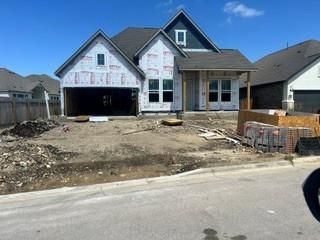
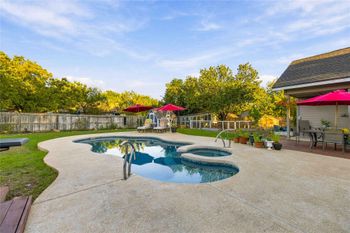
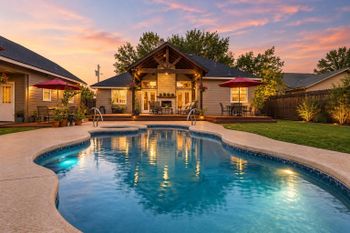
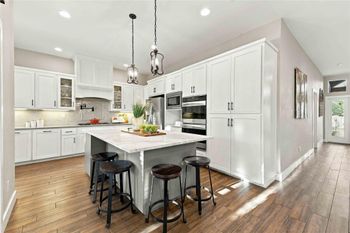
Listing details for 1817 Camay ST, Leander, TX 78641 : New Coventry Home! One of the final opportunities to own this exceptional single-story home in Carneros Ranch, this thoughtfully designed floor plan offers the perfect blend of luxury, privacy, and everyday functionality. At the heart of the home, the expansive open-concept living area seamlessly connects the great room, dining space, and chef-inspired kitchen, complete with built-in appliances, sleek finishes, and generous counter space for effortless entertaining. A private study provides the ideal work-from-home space, while a spacious game room adds flexibility for movie nights, hobbies, or family gatherings. Each of the four generously sized bedrooms features its own full bathroom and walk-in closet, creating comfortable private retreats for family members and overnight guests alike.
The luxurious primary suite is designed for relaxation, offering a spa-inspired en-suite bath and an oversized walk-in closet. Every detail of this home has been carefully crafted to maximize both comfort and convenience, making it an ideal fit for a variety of lifestyles. Don't miss your chance to own one of the last remaining homes with this incredible layout—schedule your private tour today before this opportunity is gone!
From Austin: Take 183 N (or 183 A) exit Hero Way/Old 2243 and turn left, Continue for approximately 3 miles to Lakeline Drive and turn left, The Carneros Ranch community entrance will be on your left, Turn left onto Sauterne and continue for approximately 0.5 miles, The Coventry model home will be on your left.
Brick, Concrete, Frame, Glass, Blown-In Insulation, Masonry – All Sides, Radiant Barrier, Board & Batten Siding, Stone and Stucco
Foundation
Slab
Roof
Composition and Shingle
New Construction
Yes
Price per Sq Ft
$255
Builder Name
Coventry Homes
Lot Features
Back Yard, Curbs, Few Trees, Front Yard, Landscaped, Level, Near Public Transit, Public Maintained Road, Sprinkler - Automatic, Sprinklers In Rear, Sprinklers In Front, Sprinkler - Rain Sensor and Trees-Small (Under 20 Ft)
Lot Size (Sq Ft)
10,280.16
Lot Size (Acres)
0.236
Interior Details
Interior Features
Ceiling-Vaulted, Double Vanity, Entrance Foyer, Ceiling-High, High Speed Internet, Primary Bedroom on Main, No Interior Steps, Open Floorplan, Pantry, Walk-In Closet(s), Smart Thermostat, Soaking Tub, Storage, Wired for Data, Multiple Living Areas, Quartz Counters and Study/Home Office
Appliances
Built-In Electric Oven, Dishwasher, Disposal, Exhaust Fan, Gas Cooktop, Microwave, RNGHD, Stainless Steel Appliance(s), Vented Exhaust Fan and Tankless Water Heater
Flooring
Carpet, Laminate, Tile and Vinyl
Window Features
Double Pane Windows, Low-Emissivity Windows, Screens and Vinyl Windows
Fireplace
No
Heating
Central and Natural Gas
Cooling
Central Air and Electric
Exterior Details
Garage
Yes
Garage Spaces
3
Total Parking
3
Parking Features
Attached, Door-Single, Driveway, Electric Vehicle Charging Station(s), Garage, Garage Door Opener, Garage Faces Front, Inside Entrance, Kitchen Level, Storage and Tandem
Patio & Porch Features
Covered, Patio and Porch
Exterior Features
Electric Car Plug-in, Rain Gutters, Lighting, Pest Tubes in Walls and Private Yard
Other Structures
None
Fencing
Back Yard, Full, Privacy and Wood
View
Neighborhood
Waterfront
No
Water Source
Public
Sewer
Public Sewer
Community Features
Clubhouse, Cluster Mailbox, Curbs, High Speed Internet, Park, Picnic Area, Playground, Pool, Sidewalks and Street Lights
Additional Features
Utilities
Cable Available, Electricity Available, High Speed Internet, Natural Gas Connected, Phone Available, Sewer Connected, Underground Utilities and Water Connected