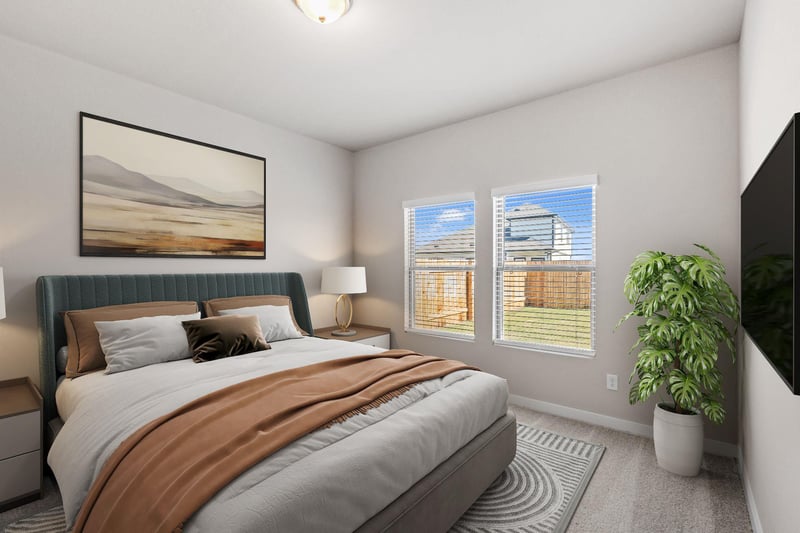
Description of 247 Red Tail Hawk LN, Cedar Creek, TX 78612
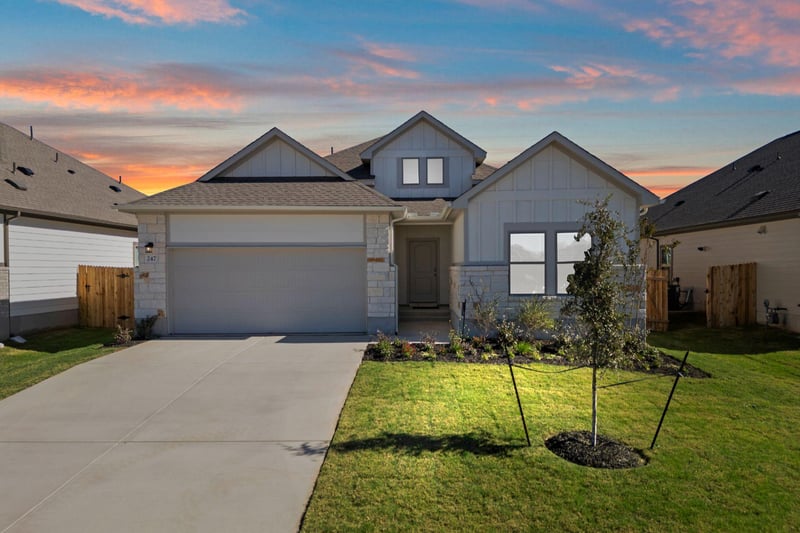
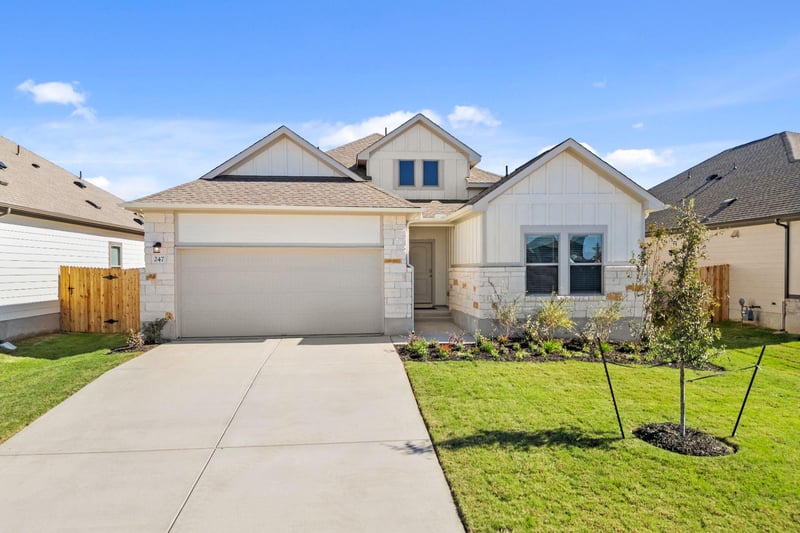
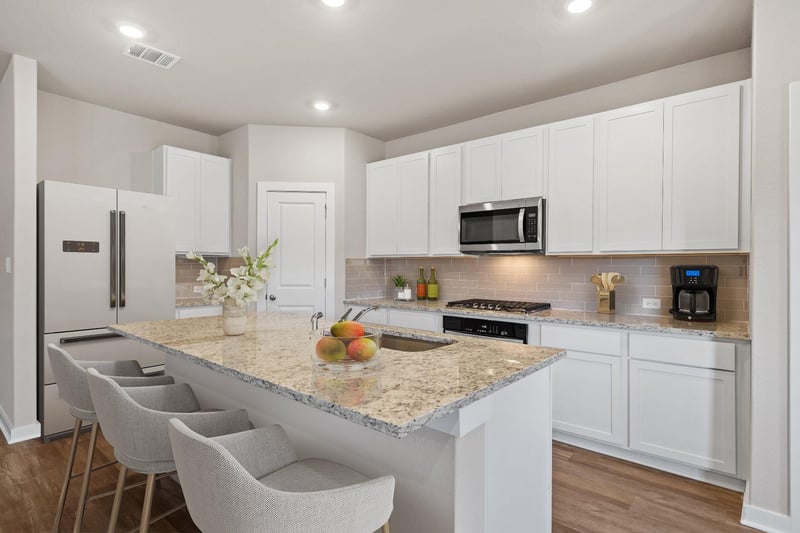
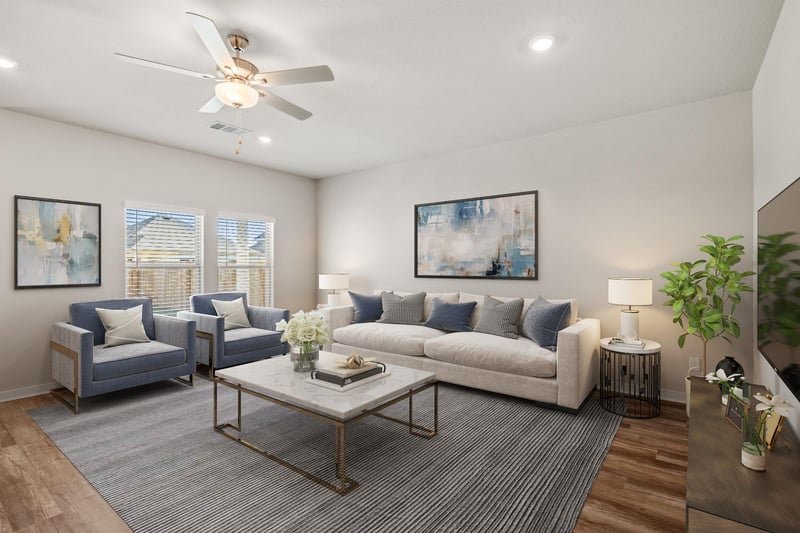
Listing details for 247 Red Tail Hawk LN, Cedar Creek, TX 78612 : New Coventry Home! Welcome to this stunning single-story home designed for modern living with 4 spacious bedrooms, 3 full bathrooms, and a versatile flex room to fit your lifestyle. The open floor plan is flooded with natural light and features beautiful LVP flooring and contemporary finishes throughout. The standout kitchen boasts a quartz island, Whirlpool stainless steel appliances, a built-in gas cooktop, and a large walk-in pantry, flowing seamlessly into the family and dining areas—ideal for casual meals and entertaining. The expansive primary suite offers a serene retreat with a large walk-in closet and plush carpeting, while the en-suite bath features a dual vanity and spa-like shower. Outside, the covered patio extends your living space for alfresco dining or relaxing evenings. Schedule your tour today! ** Ask us about our low interest rates & special financing! Visit Onsite for details – subject to change without notice. **
From Austin: Hwy 71 East towards Bastrop, take a left onto Old Hwy 71, left on Double Eagle Ranch Road, left on Raptor Beak Way, Right on Red Tail Hawk Lane. Left at Short Toed Swoop. Home is on the left.
From Bastrop: Hwy 71 West towards Austin, take a right on Old Hwy 71, right on Double Eagle Ranch Road, left on Raptor Beak Way, Right on Red Tail Hawk Lane. Left at Short Toed Swoop. Home is on the left.
Back Yard, Curbs, Front Yard, Interior Lot, Sprinkler - Automatic, Sprinklers In Rear and Sprinklers In Front
Lot Size (Sq Ft)
6,534
Lot Size (Acres)
0.15
Interior Details
Interior Features
Breakfast Bar, Quartz Counters, Double Vanity, Eat-in Kitchen, Entrance Foyer, Kitchen Island, No Interior Steps, Open Floorplan, Pantry, Primary Bedroom on Main and Walk-In Closet(s)
Appliances
Built-In Oven(s), Dishwasher, Disposal, Gas Cooktop, Microwave, Refrigerator and Self Cleaning Oven
Flooring
Carpet, Tile and Vinyl
Window Features
Double Pane Windows and ENERGY STAR Qualified Windows
Fireplace
No
Heating
Central
Cooling
Central Air
Exterior Details
Garage
Yes
Garage Spaces
2
Total Parking
2
Parking Features
Attached, Door-Single, Driveway, Garage, Garage Door Opener, Garage Faces Front, Inside Entrance and Kitchen Level
Patio & Porch Features
Covered, Front Porch and Patio
Exterior Features
See Remarks and Private Yard
Other Structures
None
Fencing
Back Yard and Privacy
View
Hill Country
Waterfront
No
Water Source
Public
Sewer
Public Sewer
Community Features
See Remarks, Park, Playground, Pool, Sport Court(s)/Facility and Trail(s)
Additional Features
Utilities
Cable Available, Electricity Available, Natural Gas Available, Phone Available, Sewer Available, Underground Utilities and Water Available