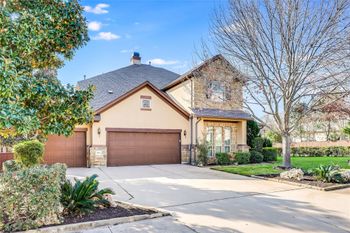
Description of 401 Bluff View RD, Cedar Park, TX 78613
Listing details for 401 Bluff View RD, Cedar Park, TX 78613 : Luxury Living in The Estates at The Ranch at Brushy Creek. Nestled within the prestigious gated The Estates at The Ranch at Brushy Creek, this exceptional 5-bedroom, 4-bathroom residence sits on a premium corner lot spanning nearly 0.4 acres. Designed for both elegant living and entertaining, this stunning home offers an unparalleled indoor-outdoor lifestyle.
The resort-style backyard is a true private oasis, featuring a sparkling pool with a tanning ledge, expansive sun deck, outdoor dining area, and multiple spaces designed for gathering with family and friends. The covered patio with an outdoor kitchen complete with a built-in gas grill, two-tap kegerator. A spacious cabana with an outdoor television and additional grilling station, creates the ultimate setting for game days, celebrations, and year-round entertaining.
Inside, thoughtful upgrades and sophisticated finishes throughout. The beautifully updated chef's kitchen is anchored by a massive quartz island with waterfall edges. Multiple living and dining spaces provide flexibility for everyday living and hosting, plantation shutters throughout adding elegance.
This floor plan includes a primary suite on the main level, along with a private guest bedroom and full bath—ideal for multigenerational living or visiting guests. Upstairs, you'll find three additional bedrooms, as well as a spacious game room perfect for entertainment, recreation, or a secondary living area.
The laundry room includes a built-in sink and space for an additional refrigerator or freezer.
Car enthusiasts and hobbyists will appreciate the three-car garage with a desirable split 2-and-1 configuration, providing flexibility for vehicle storage, a workshop, or extra storage space.
Located within the highly acclaimed Round Rock ISD, this spectacular property combines luxury, comfort, and functionality in one of the area's most sought-after communities.
Experience resort-style living every day in this extraordinary Brushy Creek estate.
Corner Lot, Sprinkler - Automatic and Trees-Medium (20 Ft - 40 Ft)
Lot Size (Sq Ft)
16,740.11
Lot Size (Acres)
0.3843
Interior Details
Interior Features
Ceiling Fan(s), Ceiling-High, Quartz Counters, Double Vanity, Kitchen Island, Multiple Dining Areas, Multiple Living Areas, Open Floorplan, Pantry, Primary Bedroom on Main and Walk-In Closet(s)
Appliances
Dishwasher, Disposal, Gas Cooktop, Microwave, Oven, Refrigerator and Wine Cooler
Flooring
Carpet, Tile and Wood
Window Features
Shutters and Window Treatments
Fireplace
Yes
Fireplace Count
1
Fireplace Features
Family Room
Heating
Central
Cooling
Central Air
Exterior Details
Garage
Yes
Garage Spaces
3
Total Parking
6
Parking Features
Attached, Door-Multi, Garage, Garage Door Opener and Garage Faces Front
Patio & Porch Features
Covered
Exterior Features
Electric Car Plug-in, Gas Grill and Outdoor Grill
Other Structures
Cabana and Outdoor Kitchen
Fencing
Wood and Wrought Iron
View
None
Waterfront
No
Water Source
Public
Sewer
Private Sewer
Community Features
BBQ Pit/Grill, Cluster Mailbox, Park, Picnic Area, Playground, Pool and Trail(s)
Additional Features
Utilities
Electricity Connected, Natural Gas Connected, Sewer Connected and Water Connected