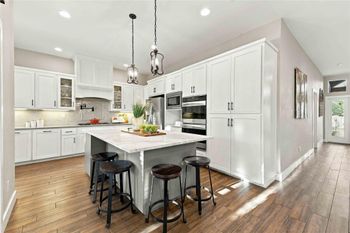
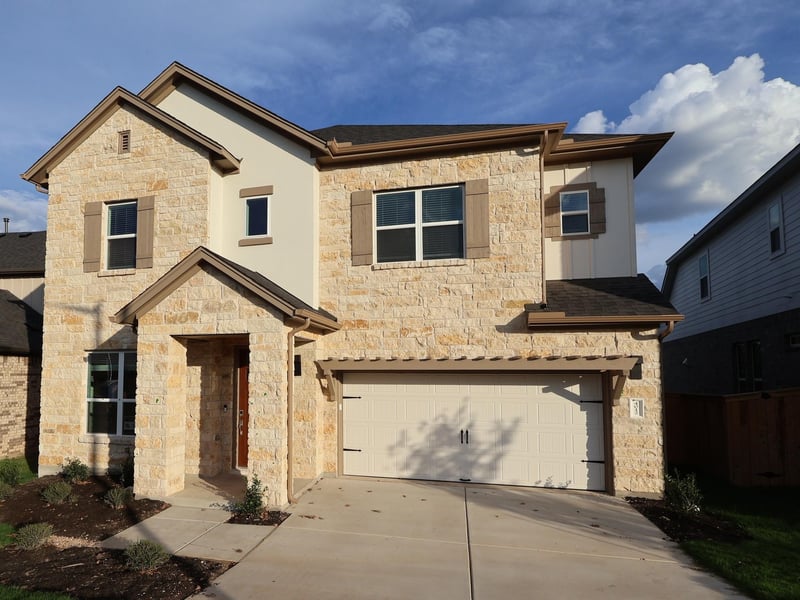
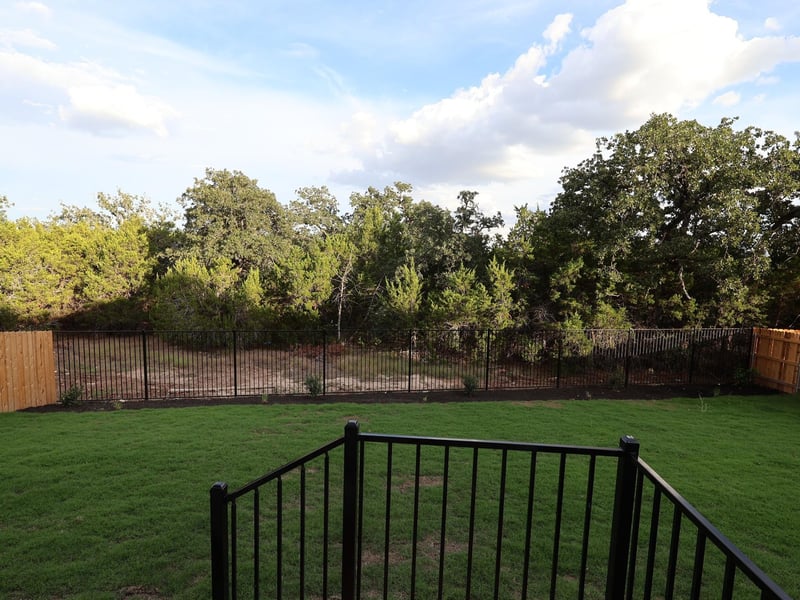
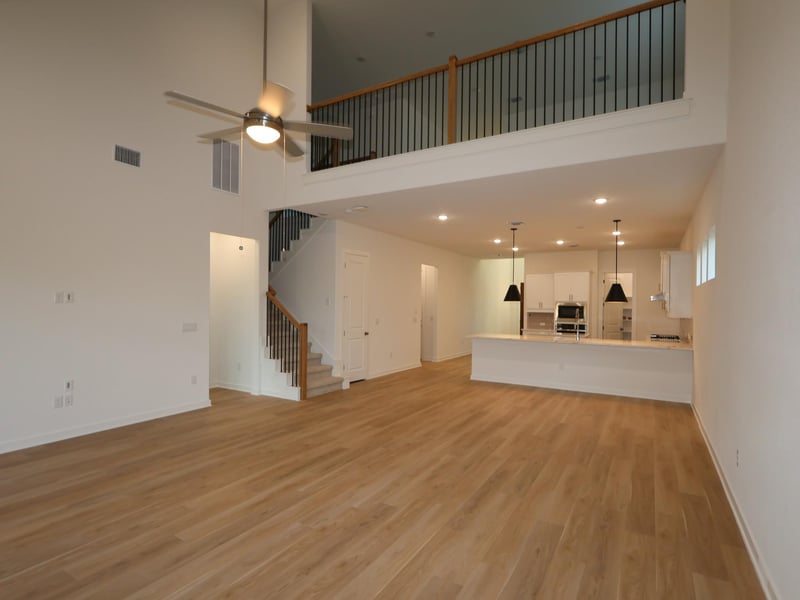
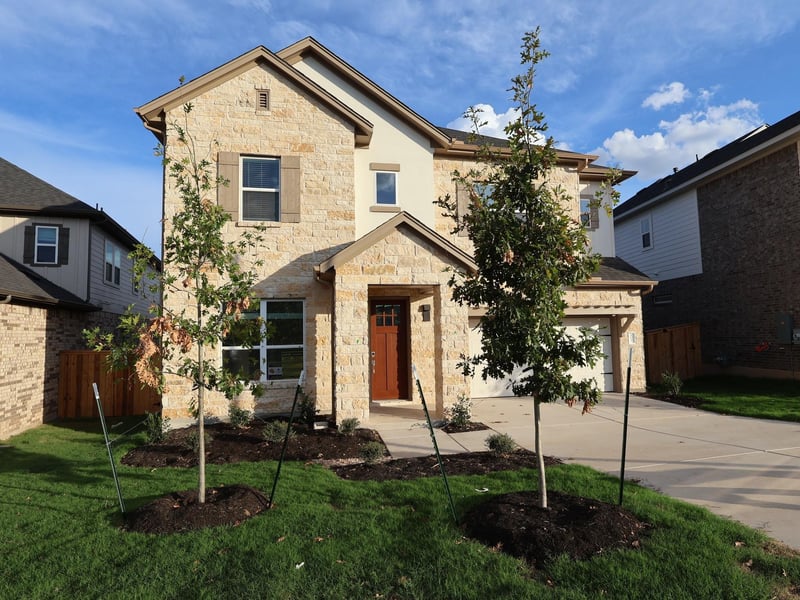
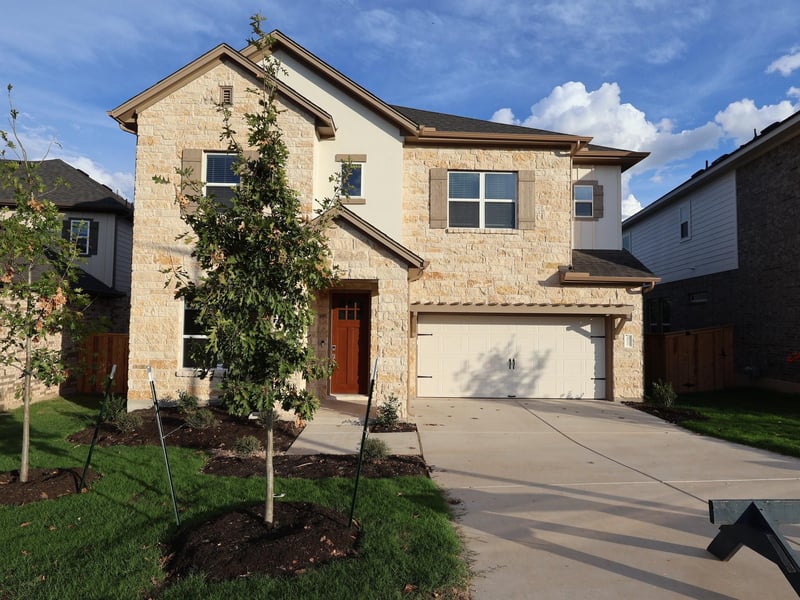
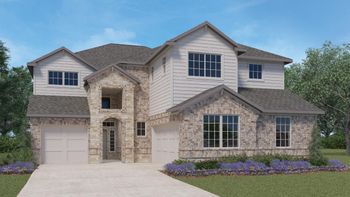
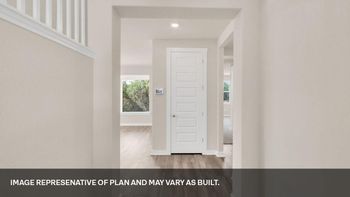
Listing details for 4012 Fulton DR, Leander, TX 78641 : The stunning Bonnell-II plan is a 2 story home that features 5 bedrooms and 3.5 bathrooms with a spacious kitchen. As you enter through the tall foyer, a french door opens to a large study for those who work from home. Farther down the hall, a beautiful U-shaped kitchen, featuring a huge peninsula and an island. The gourmet kitchen opens to the dining room. From there you'll find a vaulted ceiling in the huge(20' x 18') family room. The owner's suite, with it's beautiful bay window is tucked just off the family room and contains a deluxe bathroom, with dual vanity, large window, mudset shower and soaking tub. The second story has 4 spacious bedrooms, 2 large bathrooms, and a bright game room. This home features an extended patio with a gas line for outdoor entertaining.
Ready in October.
If using GPS: Search for Williamson County Regional Park (3005 CR 175 Leander TX 78641) and travel North on CR 175, and the community will be on your right about 2 1/2 miles past the park.
Brick Veneer, HardiPlank Type, Blown-In Insulation, Masonry – All Sides, Cement Siding, Stone Veneer and Stucco
Foundation
Slab
Roof
Composition
New Construction
Yes
Price per Sq Ft
$193
Builder Name
M/I Homes
Lot Features
Back Yard, Corner Lot, Front Yard, Landscaped, Sprinklers In Rear, Sprinklers In Front and Sprinkler - Rain Sensor
Lot Size (Acres)
0.175
Interior Details
Interior Features
Breakfast Bar, Ceiling Fan(s), Ceiling-High, Double Vanity, Interior Steps, Kitchen Island, Open Floorplan, Pantry, Primary Bedroom on Main, Recessed Lighting, Soaking Tub, Walk-In Closet(s), Wired for Data and Wired for Sound
Appliances
Built-In Gas Oven, Dishwasher, Disposal, ENERGY STAR Qualified Appliances, Gas Cooktop, Microwave, RNGHD, Self Cleaning Oven, Stainless Steel Appliance(s), Water Heater and Tankless Water Heater
Flooring
Carpet, Tile and Vinyl
Fireplace
No
Fireplace Features
None
Heating
Central, ENERGY STAR Qualified Equipment, Natural Gas and Zoned
Cooling
Ceiling Fan(s), Central Air, Electric, ENERGY STAR Qualified Equipment and Zoned
Exterior Details
Garage
No
Garage Spaces
3
Parking Features
Attached, Driveway, Garage, Garage Door Opener, Garage Faces Front and Inside Entrance
Patio & Porch Features
Covered and Rear Porch
Exterior Features
Exterior Steps, Rain Gutters, Lighting, Pest Tubes in Walls and Private Yard
Fencing
None
Waterfront
No
Water Source
Public
Sewer
Public Sewer
Community Features
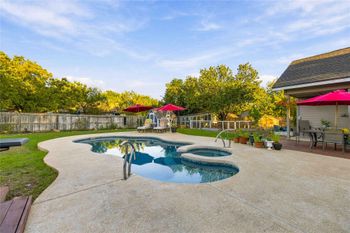
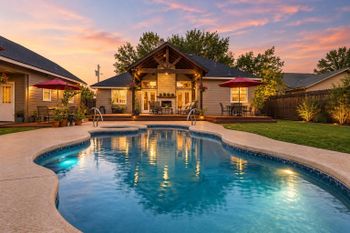
Cluster Mailbox, Playground, Pool, Sidewalks, Street Lights and Trail(s)