Description of 4309 Orange Blossom Ps, Leander, TX 78641
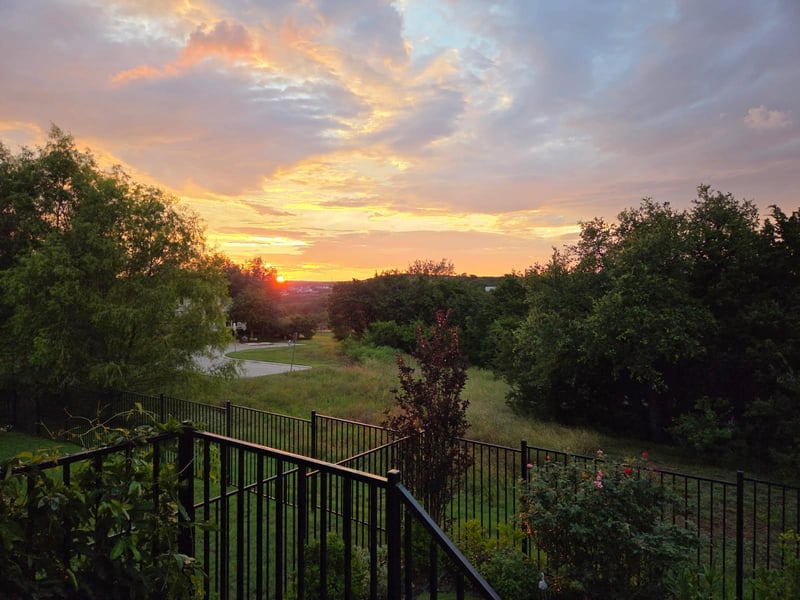
Listing details for 4309 Orange Blossom Ps, Leander, TX 78641 : Enjoy the sunsets at this unique Single-Story Home in Travisso!
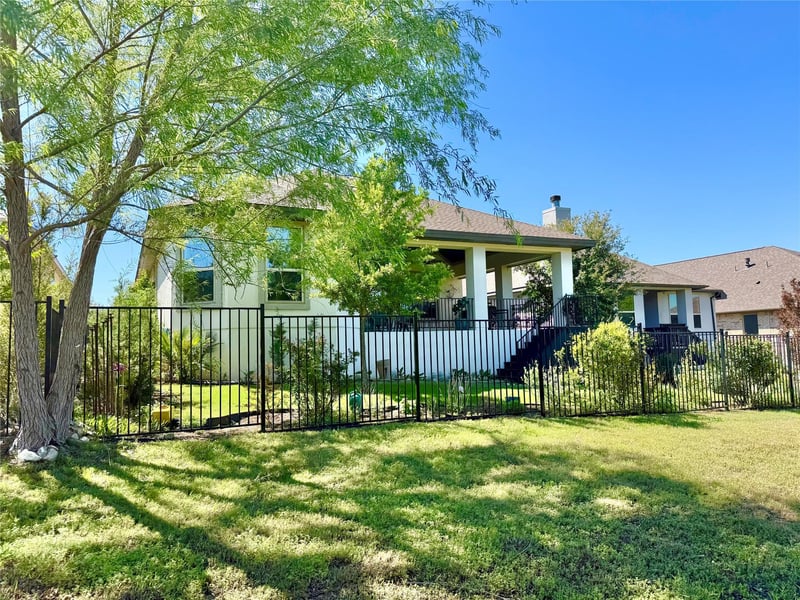
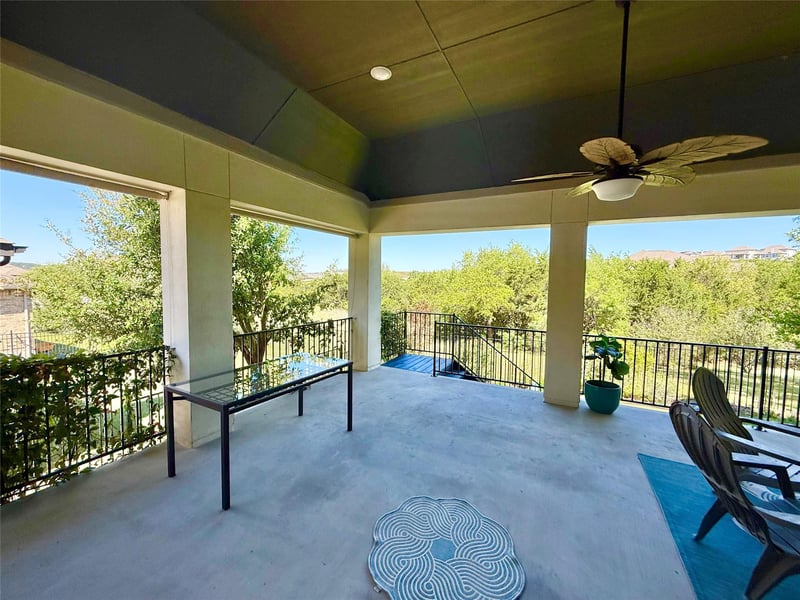
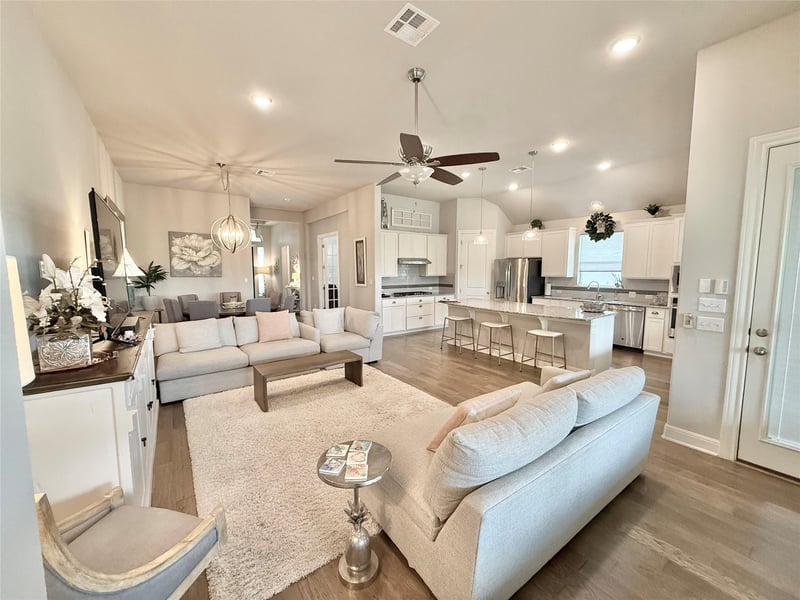
Discover the charm of this one-of-a-kind single-story home nestled in a quiet corner of the highly sought-after Travisso community. Just a short stroll to the main community center, this property boasts a huge covered rear patio perfect for relaxing and enjoying the stunning views of the lush green area behind. Step inside to an expansive open-concept living area featuring a wall of windows that seamlessly connects the indoor space to the outdoors. The spacious dining and breakfast bar flows effortlessly into the modern kitchen, making it ideal for entertaining.
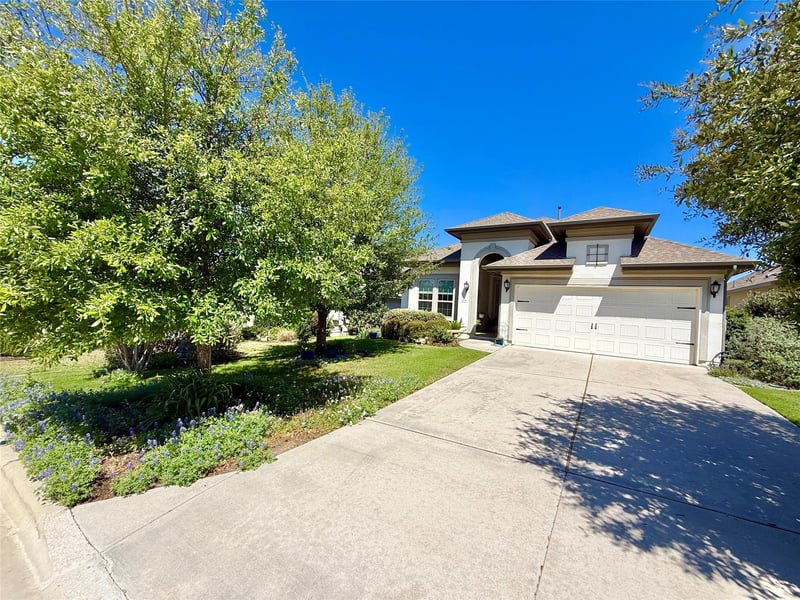
With three generously sized bedrooms and a dedicated office with double doors, there's ample space for work and play. The master suite, located at the rear of the home, showcases beautiful bay windows that frame picturesque views of nature. The beautifully landscaped front and back yards, combined with an oversized front porch, create an inviting atmosphere perfect for outdoor enthusiasts. Plus, you’ll love the ease of access to the neighborhood, with just four turns leading you out! Don’t miss this rare opportunity to own a unique gem in Travisso—homes like this don’t last long! Schedule your showing today!
1431 west toward Jonestown. Right into Travisso subdivision,,left onto Pavia,,,right onto Milan Meadows,,,left on Mezzaluna Pass,,left on San Martino Dr. right on Orange Blossom Pass. Home is second home on the right.
Greenbelt, Back Yard, Curbs, Front Yard, Gentle Sloping, Interior Lot, Landscaped, Public Maintained Road, Sprinkler - Automatic, Sprinklers In Rear, Sprinklers In Front, Trees-Small (Under 20 Ft) and Views
Lot Size (Sq Ft)
6,490.44
Lot Size (Acres)
0.149
Interior Details
Interior Features
Built-in Features, Breakfast Bar, Ceiling Fan(s), Chandelier, Coffered Ceiling(s), Entrance Foyer, Granite Counters, Ceiling-High, High Speed Internet, In-Law Floorplan, Recessed Lighting, Primary Bedroom on Main, No Interior Steps, Open Floorplan, Pantry, Walk-In Closet(s), Storage, Two Primary Suties, Two Primary Baths and Study/Home Office
Appliances
Built-In Electric Oven, Built-In Gas Range, Cooktop, Dishwasher, Disposal, Exhaust Fan, Gas Cooktop, Ice Maker, Microwave, Gas Oven, Plumbed For Ice Maker, RNGHD, Refrigerator, Stainless Steel Appliance(s), Vented Exhaust Fan and Water Heater
Flooring
Carpet, Tile and Wood
Window Features
Double Pane Windows, Insulated Windows, Screens, Vinyl Windows and Window Treatments
Fireplace
No
Fireplace Features
None
Heating
Ceiling and Central
Cooling
Ceiling Fan(s), Central Air, Electric and Exhaust Fan
Exterior Details
Garage
Yes
Garage Spaces
2
Total Parking
2
Parking Features
Concrete, Driveway, Garage, Garage Door Opener, Garage Faces Front, Inside Entrance and Paved
Patio & Porch Features
Covered, Front Porch, Patio and Porch
Exterior Features
Exterior Steps and Lighting
Other Structures
None
Fencing
Back Yard, Fenced and Wrought Iron
View
Canyon, Hill Country, Park/Greenbelt and Trees/Woods
Waterfront
No
Water Source
Public
Sewer
Public Sewer
Community Features
BBQ Pit/Grill, Business Center, Clubhouse, Cluster Mailbox, Common Grounds, Conference/Meeting Room, Courtyard, Curbs, Dog Park, Fitness Center, High Speed Internet, Kitchen Facilities, Park, Pet Amenities, Picnic Area, Planned Social Activities, Playground, Pool, Sidewalks, Street Lights, Tennis Court(s), Trash Pickup - Door to Door, Underground Utilities and Trail(s)
Additional Features
Utilities
Cable Connected, Electricity Connected, Natural Gas Connected, Sewer Connected, Underground Utilities and Water Connected
Accessibility Features
Accessible Entrance
Taxes, HOA & Financing
Annual Property Tax
$6,021.00
HOA Fee
$840 Annually
HOA Frequency
Annually
HOA Fee Includes
Landscaping, Maintenance Grounds, Parking
Show More
Listing Provided By
Jim Farrington, (512) 413-7941, [email protected], Farrington Realty
Source
Unlock MLS, MLS#: ACT5888266
Property History
DateEventPrice
4/6/2026
Listed for sale
$569,900
$254/sqft
Source:Unlock MLS #ACT5888266
Interested in 4309 Orange Blossom Ps, Leander TX, 78641?
Location of 4309 Orange Blossom Ps, Leander, TX 78641
Mortgage Calculator
Schools Near 4309 Orange Blossom Ps, Leander, TX 78641
Homes Similar to 4309 Orange Blossom Ps, Leander, TX 78641